This is a carousel with tiles that activate property listing cards. Use the previous and next buttons to navigate.
1/1
$4,100
This is a carousel with tiles that activate property listing cards. Use the previous and next buttons to navigate.
1/1
Property Description
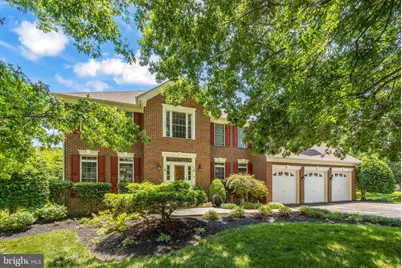
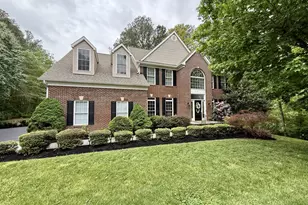
Welcome home to this beautifully updated brick-front colonial located in the highly sought-after Augustine North Golf Community. Perfectly positioned on a private 0.68-acre lot overlooking the 12th fairway, this exceptional home offers over 3,400 finished square feet of elegant living space, a three-car side-load garage, and an outdoor oasis with inground pool and above ground hot tub, rarely found in a rental home. Rent includes lawn maintenance, pool chemical service (tenant to clean pool) and garden upkeep. From the moment you arrive, you'll appreciate the mature extensive landscaping, impressive curb appeal, and welcoming front entrance. Inside, hardwood floors, spacious formal living and dining rooms, and abundant natural light create an inviting atmosphere ideal for both everyday living and entertaining. The expansive kitchen features ample cabinetry, generous counter space, wall ovens, a cooktop, and opens seamlessly to the breakfast area and comfortable family room with a cozy fireplace. Upstairs, the luxurious primary suite offers a relaxing retreat with a spacious walk-in closet and private ensuite bath. Three additional generously sized bedrooms and well-appointed bathrooms provide plenty of room for family, guests, or a home office. The unfinished walk-out basement offers abundant storage space and flexibility for a home gym, workshop. The true showpiece of this property is the incredible backyard retreat. The home has been extensively enhanced with a stunning in-ground swimming pool, professionally designed landscaping, and exceptional outdoor entertaining spaces. Whether you're hosting summer gatherings, relaxing poolside, or enjoying peaceful evenings overlooking the golf course, this backyard was designed for resort-style living. The expansive patio areas provide multiple spaces for outdoor dining, entertaining, and enjoying the beautifully landscaped surroundings. Residents of Augustine North enjoy an exceptional lifestyle with tree-lined streets, sidewalks, scenic golf course views, a community clubhouse, swimming pool, tennis/pickleball courts, playgrounds, and walking trails. Ideally located just minutes from Interstate 95, Route 1, and the Brooke and Leeland VRE commuter stations, this home offers convenient access to Quantico Marine Corps Base, Marine Corps Systems Command, FBI Academy, Stafford Hospital, GEICO, Amazon distribution facilities, and numerous government contractors throughout Northern Virginia and the Washington, D.C. metropolitan area. Nearby shopping, dining, and entertainment include Embrey Mill Town Center, Stafford Marketplace, Central Park in Fredericksburg, historic downtown Fredericksburg, local wineries, parks, and the scenic Rappahannock River. This extraordinary home combines luxury, privacy, convenience, and outstanding outdoor living in one of Stafford County's premier golf course communities. Lawn care and pool maintenance may be included for worry-free living, allowing you to simply move in and enjoy everything this exceptional home has to offer. No Cats(due to homeowner allergy)
Full Property Details
Full Property Details for 26 Kirby Ln
General
- Rent: $4,100
- Status: Closed
- Type: Single Family
- Source: BrightMLSMidAtlantic
- MLS ID: VAST2051672
- Added to Site: 57 day(s) ago
Rental Information
- Max. Lease (Mths): 36
- Min. Lease (Mths): 12
- Rent Includes: HOA/Condo Fee
Interior
- Rooms/Areas: Living Room, Dining Room, Primary Bedroom, Bedroom 2, Bedroom 3, Bedroom 4, Kitchen, Family Room, Basement, Office, Bathroom 2, Bathroom 3, Primary Bathroom, Half Bath
- Fireplace: Yes
- Number of Fireplaces: 1
- Appliances: Washer, Dryer, Cooktop, Disposal, Dishwasher, Refrigerator, Icemaker, Oven - Wall, Built-In Microwave
- Flooring: Hardwood, Ceramic Tile
Rooms
Bathrooms
- Total Bathrooms: 4
- Full Bathrooms: 3
- Half Bathrooms: 1
- Upper Floor Baths: 3
- Upper - Full Baths: 3
- Main Floor Baths: 1
- Main - 1/2 Baths: 1
Bedrooms
- Total Bedrooms: 4
- Bedrooms Upper: 4
Other Rooms
- Laundry: Upper Floor
Additional Information
- Shared Amenities: Bike Trail, Club House, Common Grounds, Golf Club, Golf Course, Golf Course Membership Available, Jog/Walk Path, Pool - Outdoor, Tennis Courts
- Pool: Yes
- Private Pool: Yes
- Pool Description: In Ground
Exterior
- Porch/Patio/Deck: Deck(s), Patio(s)
Parking
- Garage: Yes
- Garage Spaces: 3
- Total Spaces: 3
- Parking Type: Attached Garage
- Garage Description: Garage - Front Entry, Inside Access, Oversized
Location
- County: STAFFORD
- Subdivision: AUGUSTINE NORTH
- Driving Directions: use gps
- Location Details: Adjoins Golf Course
School Information
- School District: Stafford County Public Schools
- High School: Mountain View
Community
- Association: Yes
- Pets Allowed: Yes
- Pets: Case by Case Basis, Number Limit, Pet Addendum/Depos
Heating & Cooling
- Central air: Yes
- Cooling Type: Central A/C
- Cooling Fuel: Electric
- Heating Type: Forced Air
- Heating Fuel: Natural Gas
- Water Heater: Natural Gas
Utilities
- Sewer: Public Sewer
- Water: Public
Structural Information
- Architectural Style: Colonial
- Structure Type: Detached
- Construction: Brick, Vinyl Siding
- Basement: Yes
- Basement Desc.: Walkout Level, Unfinished, Rough Bath Plumb
- Foundation: Concrete Perimeter
- Stories Description: Lower 1, Main, Upper 1
- Square Feet: 5,072
- Sq. Ft. Source: Assessor
- Living Area: 3,444 Sq. Ft.
- Finished Above Grnd: 3,444 Sq. Ft.
- Year Built: 1999
- Year Built Source: Assessor
- Property Condition: Very Good
Lot Features
- Lot Size (Acres): 0.68
- Lot Size (Sq. Ft.): 29,429
- Lot Size Source: Assessor
- Zoning: R1
- Lot Description: Backs to Trees
Financial Considerations
- Price Per Sq. Ft.: $1.19
- Assoc Fee Freq.: Quarterly
- Application Fee: $50
- Move In Fee: Yes
- Move In Fee: $250
- Security Deposit: $4,100
- Pet Deposit: $500
- Tenant Pays: Fireplace/Flue Cleaning, Frozen Waterpipe Damage, Insurance, Lawn/Tree/Shrub Care, Light Bulbs/Filters/Fuses/Alarm Care, Utilities - All
- Tax Total Finished Sq. Ft.: 3444
Disclosures and Reports
- Ownership: Other
Listed by Heatherman Homes, LLC., Frances J Heatherman
Sold by Coldwell Banker Elite, Linda K Light

Schools
Schools serving 26 Kirby Ln
School District:Stafford County Public Schools
| Name | Grades | Distance |
|---|---|---|
Winding Creek Elementary School 475 Winding Creek Road, Stafford, VA 22554 | K-5 | 1.9 mi |
Rodney E. Thompson Middle School 75 Walpole Street, Stafford, VA 22554 | 6-8 | 1.4 mi |
Colonial Forge High School 550 Courthouse Road, Stafford, VA 22554 | 9-12 | 2 mi |
Disclaimer:
School attendance boundaries provided by ATTOM Data Solutions and are for reference only. Contact the school directly to verify enrollment eligibility.
Price History for 26 Kirby Ln
Date
Details
Price
Change
Source
8/06/2026
Sold
$4,100
—
MLS
7/02/2026
Listed
$4,100
—
MLS
Disclaimer: Historical sales information is derived from public records provided by the county offices. Information is not guaranteed and should be independently verified.
26 Kirby Lane, Stafford, VA 22554 (MLS# VAST2051672) is a Single Family property that was sold at $4,100 on August 06, 2026. Want to learn more about 26 Kirby Lane? Do you have questions about finding other real estate for sale or rent in Stafford? You can browse all Stafford rentals or contact a Coldwell Banker agent to request more information.