This is a carousel with tiles that activate property listing cards. Use the previous and next buttons to navigate.
1/1
$3,900
This is a carousel with tiles that activate property listing cards. Use the previous and next buttons to navigate.
1/1
Property Description
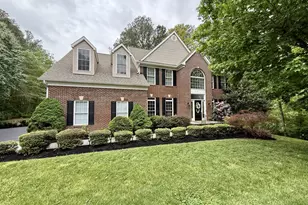
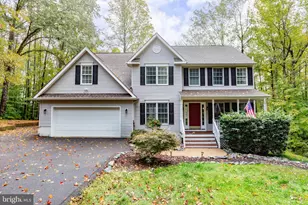
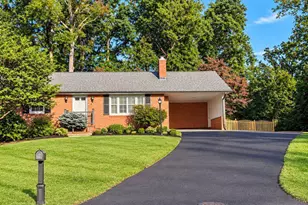
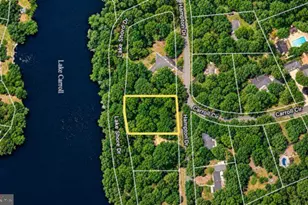
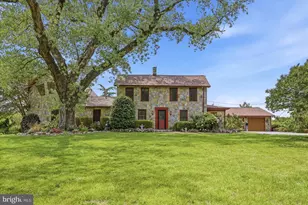
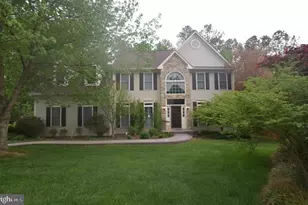
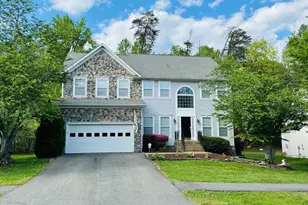
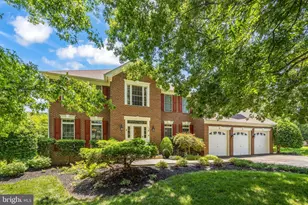
Pictures Coming Soon! Don't miss this stunning brick-front home with a side-load garage, ideally situated on a quiet cul-de-sac in the sought-after Augustine North golf course community. A welcoming foyer opens to beautiful hardwood flooring and a versatile front room, perfect as a bedroom, office, or playroom. The main level features a spacious living room, an elegant formal dining room, and an inviting family room with cathedral ceilings, a stone gas fireplace, and custom built-ins. The gourmet kitchen is a true centerpiece with ample cabinetry, and a bright dining area that leads to a deck overlooking a large, private yard backing to the golf course, deal for entertaining or relaxing. Upstairs, it has four spacious bedrooms. The luxurious primary suite includes tray ceilings, wainscoting, a generous sitting area, and a spa-like ensuite bath. The fully finished walkout basement offers exceptional additional living space with a bar, recreation area, workout space, and a large utility room, all opening to serene golf course views. This home sits on a premium golf course lot and includes numerous updates: new upper-level carpet and freshly painted bathrooms and bedrooms; New Trex deck (2023); lower HVAC system (2020); new shed and stamped concrete walkway (2019); new roof, gutters, gutter guards, and wrapped exterior trim (2018); hot water heater (2017); and a complete kitchen renovation, main-level hardwood flooring, and updated upper hall bath (2016), the laundry room and Primary bath remodelded (2025). Lawn service and pest control serivce is included with the property. Enjoy exceptional community amenities, including walking paths, a golf course and lake, tennis courts, a community center, and an outdoor pool. The neighborhood also hosts popular annual events such as a fall festival, breakfast with Santa, and pool parties. Conveniently located near top-rated schools (all within two miles), shopping, dining, commuter lots, I-95/HOT lanes, Quantico, and the Quantico Corporate Center, this home truly has it all. We accept online applications only, $50 App fee and 17$ background check fee (total $67 NONREFUNDABLE). Each adult living in the home must apply, NO duplicate email addresses can be used. Pets will be considered on a case by case basis with a refundable $500 pet deposit and a nonrefundable $195 fee, if applicable. No aggressive breeds, or mixes with aggressive breeds will be permitted. Gross household income must be at least 3x the amount of the rent (only 2 salaries can be used). We require a 650 credit score and prefer 700 or better. If coming from a rental, a positive reference from your current landlord must be provided. Pictures are from a previous listing but home is still similar. No smoking or vaping on this property at any time. $195 One time move in fee due upon move in. Minimum one month's rent security deposit required. Certified funds only are required for the 1st month's rent and security deposit. Security Deposit must be deposited within 48 hours of acceptance. Lease will be sent out for signatures once the security deposit has been received. 1st month's rent due before tenancy. Proof of renter's insurance to be submitted before tenancy.
Full Property Details
Full Property Details for 4 Tinder Ct
General
- Rent: $3,900
- Status: Closed
- Type: Single Family
- Source: BrightMLSMidAtlantic
- MLS ID: VAST2048848
- Added to Site: 59 day(s) ago
Rental Information
- Max. Lease (Mths): 24
- Min. Lease (Mths): 12
Interior
- Interior Features: Breakfast Area, Built-Ins, Ceiling Fan(s), Crown Moldings, Family Room Off Kitchen, Floor Plan - Open, Formal/Separate Dining Room, Kitchen - Gourmet, Kitchen - Island, Pantry, Wood Floors, Bar
- Appliances: Cooktop, Dishwasher, Disposal, Dryer, Icemaker, Oven - Double, Refrigerator, Washer, Built-In Microwave
Rooms
Bathrooms
- Total Bathrooms: 4
- Full Bathrooms: 2
- Half Bathrooms: 2
- Upper Floor Baths: 2
- Upper - Full Baths: 2
- Main Floor Baths: 1
- Main - 1/2 Baths: 1
- Lower Floor Baths: 1
- Lower - 1/2 Baths: 1
Bedrooms
- Total Bedrooms: 4
- Bedrooms Upper: 4
Additional Information
- Shared Amenities: Bike Trail, Common Grounds, Jog/Walk Path, Pool - Outdoor, Tennis Courts
- Shared Pool: Yes
- Pool: Yes
Parking
- Garage: Yes
- Garage Spaces: 2
- Total Spaces: 2
- Parking Type: Attached Garage, Driveway, On Street
- Garage Description: Garage - Side Entry
Location
- County: STAFFORD
- Subdivision: AUGUSTINE NORTH
- Driving Directions: USE GPS
School Information
- School District: Stafford County Public Schools
- High School: Mountain View
Community
- Association: Yes
- Assoc. Name: AUGUSTINE NORTH
- Assoc. Fees Include: Common Area Maintenance, Pool(s), Trash
- Pets Allowed: Yes
- Pets: Case by Case Basis, Dogs OK, Pet Addendum/Deposit
Heating & Cooling
- Central air: Yes
- Cooling Type: Central A/C
- Cooling Fuel: Electric
- Heating Type: Forced Air
- Heating Fuel: Natural Gas
- Water Heater: Natural Gas
Utilities
- Sewer: Public Sewer
- Water: Public
- Utility Description: Cable TV Available, Natural Gas Available, Electric Available, Phone Available, Other
Structural Information
- Architectural Style: Traditional
- Structure Type: Detached
- Construction: Brick, Vinyl Siding
- Basement: Yes
- Basement Entrance: Yes
- Basement Desc.: Walkout Level, Fully Finished, Outside Entrance
- Foundation: Permanent
- Stories Description: Lower 1, Main, Upper 1
- Square Feet: 4,932
- Sq. Ft. Source: Estimated
- Living Area: 4,623 Sq. Ft.
- Finished Above Grnd: 3,254 Sq. Ft.
- Finished Below Grnd: 1,369 Sq. Ft.
- Year Built: 1996
- Year Built Source: Assessor
- Property Condition: Excellent
Unit Information
Unit 1
- Bathrooms-Lower: 1
Lot Features
- Lot Size (Acres): 0.66
- Lot Size (Sq. Ft.): 28,549
- Lot Size Source: Assessor
- Zoning: R1
Financial Considerations
- Price Per Sq. Ft.: $1.2
- Assoc Fee Freq.: Quarterly
- Application Fee: $67
- Move In Fee: Yes
- Move In Fee: $195
- Security Deposit: $3,900
- Pet Deposit: $500
- Tax Total Finished Sq. Ft.: 3254
Disclosures and Reports
- Ownership: Other
Listed by Military Prime Property Management, Aaron Michael Whetsell
Sold by Berkshire Hathaway HomeServices PenFed Realty, Karen Nutt

Schools
Schools serving 4 Tinder Ct
School District:Stafford County Public Schools
| Name | Grades | Distance |
|---|---|---|
Winding Creek Elementary School 475 Winding Creek Road, Stafford, VA 22554 | K-5 | 1.5 mi |
Rodney E. Thompson Middle School 75 Walpole Street, Stafford, VA 22554 | 6-8 | 1 mi |
Colonial Forge High School 550 Courthouse Road, Stafford, VA 22554 | 9-12 | 1.7 mi |
Disclaimer:
School attendance boundaries provided by ATTOM Data Solutions and are for reference only. Contact the school directly to verify enrollment eligibility.
Price History for 4 Tinder Ct
Date
Details
Price
Change
Source
7/01/2026
Sold
$3,900
—
MLS
5/08/2026
Listed
$3,900
—
MLS
Disclaimer: Historical sales information is derived from public records provided by the county offices. Information is not guaranteed and should be independently verified.
4 Tinder Court, Stafford, VA 22554 (MLS# VAST2048848) is a Single Family property that was sold at $3,900 on July 01, 2026. Want to learn more about 4 Tinder Court? Do you have questions about finding other real estate for sale or rent in Stafford? You can browse all Stafford rentals or contact a Coldwell Banker agent to request more information.