This is a carousel with tiles that activate property listing cards. Use the previous and next buttons to navigate.
1/1
$635,000
This is a carousel with tiles that activate property listing cards. Use the previous and next buttons to navigate.
1/1
Property Description
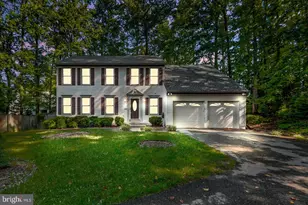
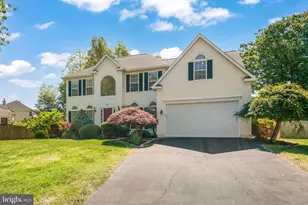
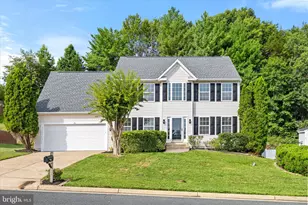
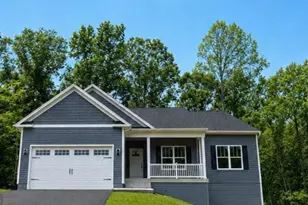
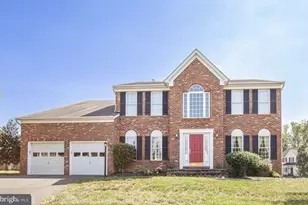
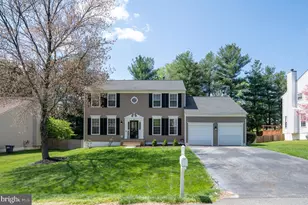
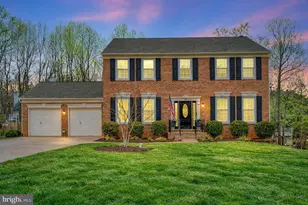
BACK ON THE MARKET THROUGH NO FAULT OF THE SELLERS. Nestled within The Manors of Park Ridge, this beautifully maintained Colonial stands out for its extensive updates and long-term care-offering buyers the rare combination of classic design and meaningful improvements already completed. Set on a fully fenced lot in an established North Stafford community, the home provides both privacy and convenience just minutes from Garrisonville Road, I-95, Stafford Marketplace, and Embrey Mill's shops and dining. What truly sets this home apart is the thoughtful investment made over time. A fully renovated kitchen (2023) anchors the main level with quartz countertops, white soft-close cabinetry, stainless steel appliances, gas cooking, a center island, and a bright breakfast area with bay window bump-out. Major exterior updates-including roof, siding, and gutters with Gutter Helmet (2017)-combine with updated windows and doors, along with a newer water heater (2024), to offer both peace of mind and long-term value. These improvements reflect consistent ownership care and significantly reduce the need for near-term capital expenses. Inside, the home offers a traditional yet highly functional layout designed for everyday living and entertaining. A two-story foyer with hardwood flooring welcomes you into formal living and dining spaces accented by crown molding, chair rail, and architectural detailing. The adjacent family room provides a warm, inviting setting with a wood-burning fireplace, brick surround, and mantel-creating a natural gathering space at the heart of the home. Upstairs, all four bedrooms are thoughtfully positioned, including a spacious primary suite with a walk-in closet featuring ClosetMaid organization systems and a flexible sitting area. The en-suite bath, updated with timeless finishes, offers a soaking tub, separate shower, dual vanity, and built-in storage. Secondary bedrooms are generously sized and also benefit from ClosetMaid closet systems, providing both functionality and efficient storage. The updated hall bath (2015) adds additional comfort and convenience. The unfinished lower level presents over 1,200 square feet of opportunity, complete with a full bath rough-in and a utility sink-ideal for future expansion, recreation space, or workshop use. Outdoor living is equally appealing, with a 12x16 composite deck overlooking the fully fenced backyard, along with a patio area that provides additional space for entertaining or relaxing. The property has been thoughtfully landscaped with extensive gardening, including flowering trees and plantings that enhance seasonal color and curb appeal. A 10x12 shed offers additional storage for tools and outdoor equipment. Located within The Manors of Park Ridge, residents enjoy a well-established neighborhood setting with easy access to parks, everyday conveniences, and commuter routes. With its extensive upgrades, well-designed layout, and inviting outdoor spaces, this home offers a move-in ready opportunity that combines comfort, value, and long-term confidence. Some photos have been virtually staged to help illustrate the potential use and layout of the spaces
Full Property Details
Full Property Details for 38 Blossom Wood Ct
General
- Sold For: $635,000
- Taxes: $4,323 (2025)
- Status: Closed
- Type: Single Family
- Source: BrightMLSMidAtlantic
- MLS ID: VAST2044398
- Added to Site: 67 day(s) ago
Interior
- Rooms/Areas: Living Room, Dining Room, Primary Bedroom, Bedroom 2, Bedroom 3, Bedroom 4, Kitchen, Family Room, Foyer, Laundry, Primary Bathroom, Full Bath, Half Bath
- Interior Features: Air Filter System, Bathroom - Soaking Tub, Bathroom - Stall Shower, Bathroom - Tub Shower, Breakfast Area, Crown Moldings, Chair Railings, Ceiling Fan(s), Pantry, Kitchen - Island, Upgraded Countertops, Primary Bath(s), Carpet, Dining Area, Formal/Separate Dining Room, Floor Plan - Open, Kitchen - Eat-In, Kitchen - Gourmet, Walk-in Closet(s)
- Fireplace: Yes
- Number of Fireplaces: 1
- Fireplace(s): Mantel(s), Wood, Brick, Fireplace - Glass Doors
- Appliances: Stainless Steel Appliances, Oven/Range - Gas, Dishwasher, Disposal, Refrigerator, Icemaker, Washer, Dryer, Water Heater
- Flooring: Hardwood, Luxury Vinyl Plank, Carpet, Ceramic Tile
Rooms
Bathrooms
- Total Bathrooms: 3
- Full Bathrooms: 2
- Half Bathrooms: 1
- Upper Floor Baths: 2
- Upper - Full Baths: 2
- Main Floor Baths: 1
- Main - 1/2 Baths: 1
Bedrooms
- Total Bedrooms: 4
- Bedrooms Upper: 4
Other Rooms
- Laundry: Main Floor
Additional Information
- Shared Amenities: Basketball Courts, Jog/Walk Path, Pool - Outdoor, Tot Lots/Playground
- Security/Safety: Exterior Cameras
Exterior
- Exterior Features: Gutter System, Extensive Hardscape, Exterior Lighting, Stone Retaining Walls
- Porch/Patio/Deck: Deck(s), Patio(s)
Parking
- Garage: Yes
- Garage Spaces: 2
- Total Spaces: 2
- Parking Type: Driveway, Attached Garage
- Garage Description: Garage Door Opener, Garage - Front Entry, Additional Storage Area
Location
- County: STAFFORD
- Subdivision: MANORS OF PARK RIDGE
- Driving Directions: From Garrisonville Rd (Route 610). Turn left onto Eustace Rd. Follow Eustace Rd, then turn right onto Hampton Park Rd. Take a left onto Savannah Ct and make the first right onto Blossom Wood Ct. The property will be on the right.
School Information
- School District: Stafford County Public Schools
Community
- Assoc. Name: E- LANDMARC
- Assoc. Fees Include: Pool(s), Road Maintenance, Trash
Heating & Cooling
- Central air: Yes
- Cooling Type: Central A/C, Ceiling Fan(s)
- Cooling Fuel: Electric
- Heating Type: Forced Air
- Heating Fuel: Natural Gas
- Water Heater: Natural Gas, 60+ Gallon Tank
Utilities
- Sewer: Public Sewer
- Water: Public
Structural Information
- Architectural Style: Colonial
- Structure Type: Detached
- Construction: Vinyl Siding
- Basement: Yes
- Basement Desc.: Unfinished
- Foundation: Slab
- Walls/Ceilings: Dry Wall, Tray Ceilings
- Stories Description: Main, Upper 1
- Square Feet: 3,662
- Sq. Ft. Source: Estimated
- Living Area: 2,446 Sq. Ft.
- Finished Above Grnd: 2,446 Sq. Ft.
- Year Built: 1993
- Year Built Source: Assessor
- Property Condition: Excellent
Additional Structures
- Other Structures: Shed
Lot Features
- Lot Size (Acres): 0.28
- Lot Size (Sq. Ft.): 12,148
- Lot Size Source: Assessor
- Street/Road Desc.: Paved
- Zoning: R1
- Lot Description: SideYard(s), Rear Yard, Landscaping, Front Yard
- Fencing (Description): Wood
Financial Considerations
- Price Per Sq. Ft.: $255.52
- Assessment Year: 2025
- City/TownTax Freq: Annually
- County Tax: $4,262
- County Tax Freq: Annually
- Tax w/Assessment: $461,500
- Tax Amount: $4,323
- Tax Year: 2025
- Terms: Standard Sale
- Tax Total Finished Sq. Ft.: 2446
Disclosures and Reports
- Ownership: Fee Simple
- Section: 26
- Lot Number: 18
Listed by EXP Realty, LLC, Michael J Gillies
Sold by Coldwell Banker Elite, Heather Ferris

Get Pre-Approved Today
Schools
Schools serving 38 Blossom Wood Ct
School District:Stafford County Public Schools
| Name | Grades | Distance |
|---|---|---|
Garrisonville Elementary School 100 Wood Drive, Stafford, VA 22556 | K-5 | 2.2 mi |
H.H. Poole Middle School 800 Eustace Road, Stafford, VA 22554 | 6-8 | 0.6 mi |
North Stafford High School 839 Garrisonville Rd, Stafford, VA 22556 | 9-12 | 0.8 mi |
Disclaimer:
School attendance boundaries provided by ATTOM Data Solutions and are for reference only. Contact the school directly to verify enrollment eligibility.
Price & Sales History for 38 Blossom Wood Ct
Date
Details
Price
Change
Source
5/19/2026
Sold
$635,000
—
MLS
4/30/2026
Price Increased
$635,000
1.6%
MLS
4/10/2026
Price Reduced
$625,000
-0.79%
MLS
3/23/2026
Price Increased
$630,000
0.8%
MLS
3/21/2026
Listed
$625,000
—
MLS
Disclaimer: Historical sales information is derived from public records provided by the county offices. Information is not guaranteed and should be independently verified.
38 Blossom Wood Court, Stafford, VA 22554 (MLS# VAST2044398) is a Single Family property that was sold at $635,000 on May 19, 2026. Want to learn more about 38 Blossom Wood Court? Do you have questions about finding other Single Family real estate for sale in Stafford? You can browse all Stafford real estate or contact a Coldwell Banker agent to request more information.