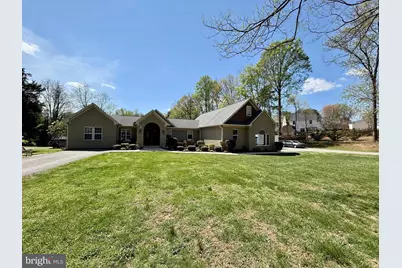
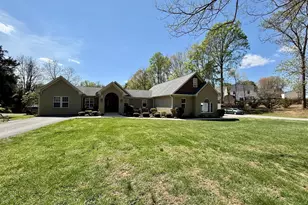
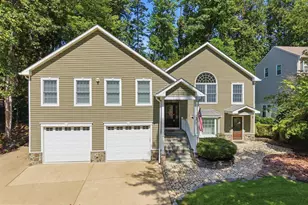
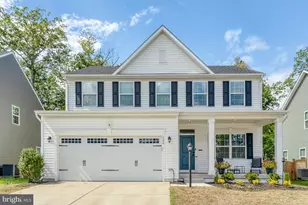
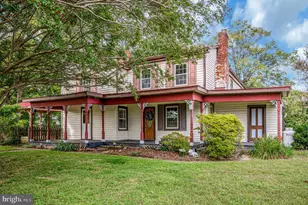
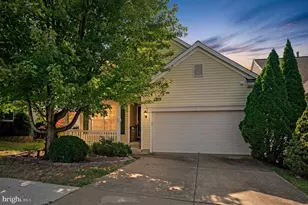
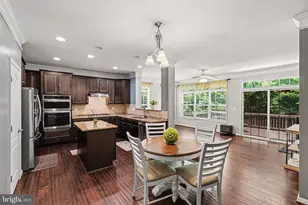
Full Property Details for 8 Boondocks Ln
General
- Sold For: $679,000
- Taxes: $5,105 (2025)
- Status: Closed
- Type: Single Family
- Source: BrightMLSMidAtlantic
- MLS ID: VAST2047682
- Added to Site: 186 day(s) ago
Interior
- Rooms/Areas: In-Law/auPair/Suite, Loft
- Interior Features: 2nd Kitchen, Bathroom - Stall Shower, Bathroom - Tub Shower, Bathroom - Soaking Tub, Breakfast Area, Built-Ins, Carpet, Ceiling Fan(s), Chair Railings, Combination Kitchen/Living, Crown Moldings, Dining Area, Floor Plan - Traditional, Formal/Separate Dining Room, Kitchen - Island, Pantry, Primary Bath(s), Recessed Lighting, Upgraded Countertops, Walk-in Closet(s), Other
- Appliances: Built-In Microwave, Dishwasher, Disposal, Dryer, Oven/Range - Electric, Refrigerator, Stainless Steel Appliances, Washer, Water Heater
- Flooring: Carpet, Ceramic Tile, Laminate Plank
Rooms
- Total Bathrooms: 5
- Full Bathrooms: 4
- Half Bathrooms: 1
- Upper Floor Baths: 1
- Upper - Full Baths: 1
- Main Floor Baths: 4
- Main - Full Baths: 3
- Main - 1/2 Baths: 1
- Total Bedrooms: 5
- Bedrooms Upper: 1
- Bedrooms Main & Up: 4
Additional Information
- Security/Safety: Carbon Monoxide Detector(s), Exterior Cameras, Smoke Detector
Exterior
- Exterior Features: Flood Lights
- Porch/Patio/Deck: Deck(s), Porch(es)
Parking
- Garage: Yes
- Garage Spaces: 2
- Total Spaces: 11
- Parking Features: Asphalt Driveway, Gravel Driveway, Paved Driveway, Private, Shared Driveway
- Parking Type: Attached Garage, Driveway
- Garage Description: Garage - Side Entry, Garage Door Opener, Inside Access
Location
- County: STAFFORD
- Driving Directions: From I-95 take Garrisonville Rd West , to Left on Mine Rd Right on Northampton Blvd Left on Boondocks Ln Property on Right Or use GPS from your Location
School Information
- School District: Stafford County Public Schools
Heating & Cooling
- Central air: Yes
- Cooling Type: Central A/C, Ceiling Fan(s), Heat Pump(s)
- Cooling Fuel: Electric
- Heating Type: Heat Pump(s)
- Heating Fuel: Electric
- Water Heater: Electric
Utilities
- Sewer: Septic < # of BR, Public Hook/Up Avail
- Water: Well, Public Hook-up Available
Structural Information
- Architectural Style: Craftsman, Loft with Bedrooms, Ranch/Rambler
- Structure Type: Detached
- Construction: Blown-In Insulation, Brick, Concrete, CPVC/PVC, Stick Built, Tile
- Basement: Yes
- Basement Entrance: Yes
- Basement Desc.: Heated, Interior Access, Outside Entrance, Rear Entrance, Side Entrance
- Foundation: Permanent
- Roof: Architectural Shingle
- Walls/Ceilings: Dry Wall
- Windows: Vinyl Clad
- Stories Description: Main, Upper 1
- Square Feet: 4,761
- Sq. Ft. Source: Estimated
- Living Area: 4,255 Sq. Ft.
- Finished Above Grnd: 4,255 Sq. Ft.
- Year Built: 1974
- Year Built Source: Assessor
- Property Condition: Excellent
Lot Features
- Lot Size (Acres): 2.85
- Lot Size (Sq. Ft.): 124,146
- Lot Size Source: Assessor
- Zoning: A1
- Lot Description: Backs to Trees, Cleared, Rear Yard
Financial Considerations
- Price Per Sq. Ft.: $159.58
- Assessment Year: 2025
- City/TownTax Freq: Annually
- County Tax: $5,034
- County Tax Freq: Annually
- Tax w/Assessment: $545,000
- Tax Amount: $5,105
- Tax Year: 2025
- Terms: Standard Sale
- Tax Total Finished Sq. Ft.: 3229
Disclosures and Reports
Listed by CENTURY 21 New Millennium, Ioan Denes
Sold by Pearson Smith Realty LLC, Pam Steelman-Key