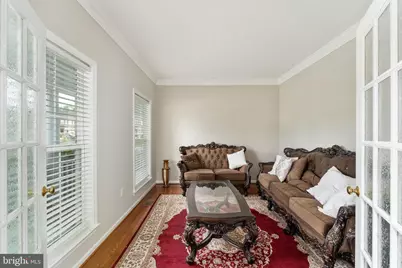
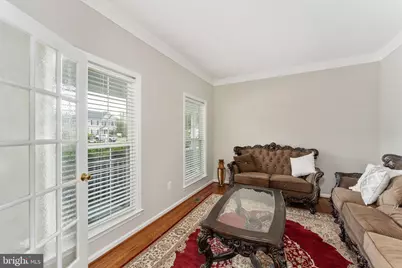
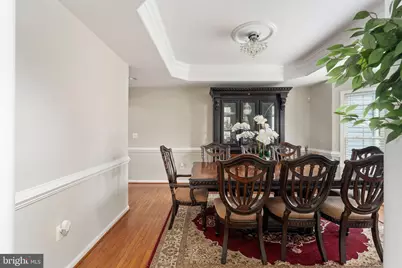
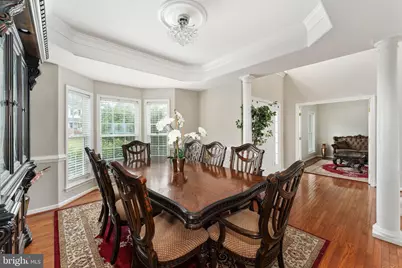
This is a carousel with tiles that activate property listing cards. Use the previous and next buttons to navigate.
1/105
$764,900
This is a carousel with tiles that activate property listing cards. Use the previous and next buttons to navigate.
1/105
Property Description
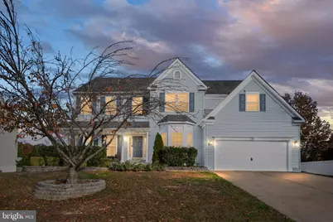
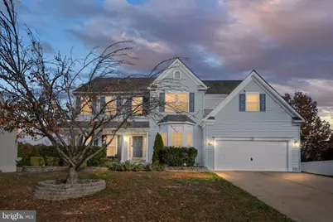
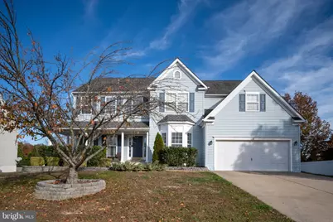
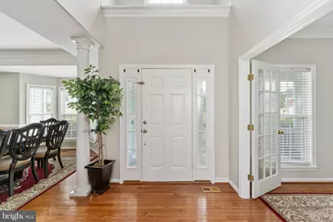
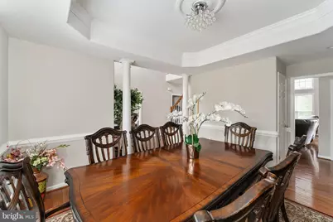
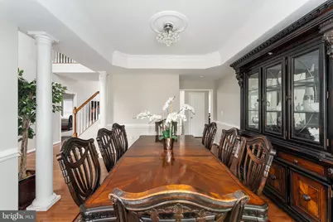
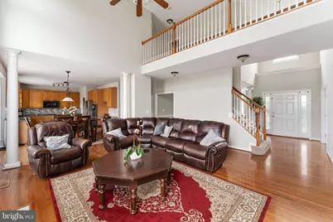
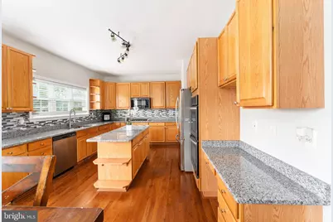
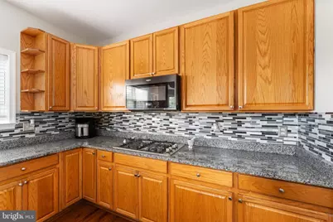
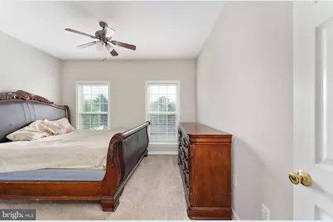
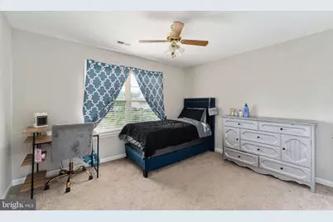
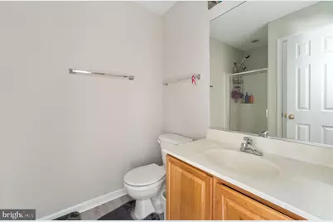
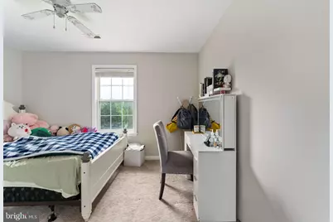
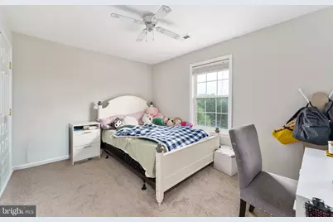
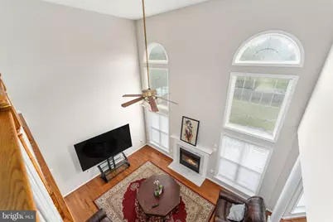
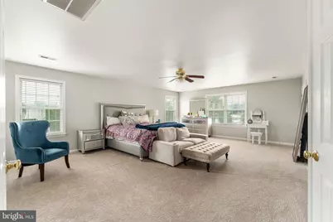
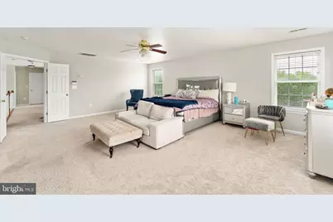
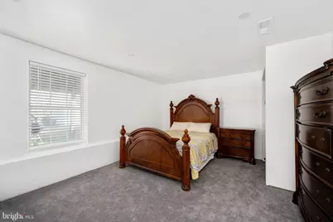
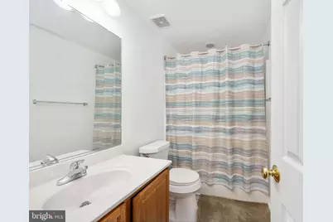
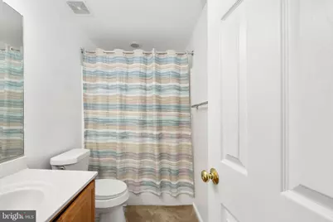
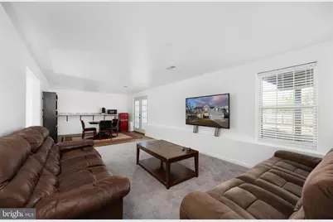
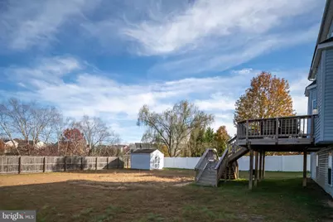
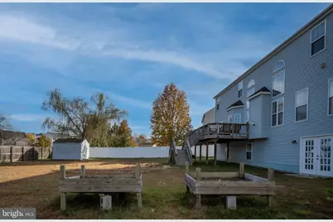
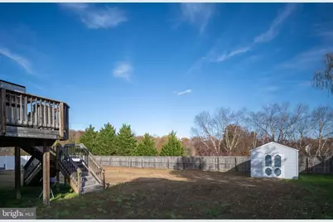
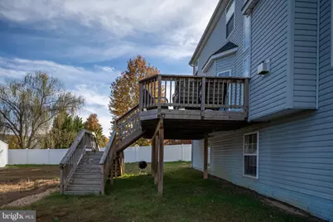
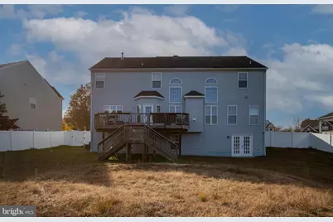
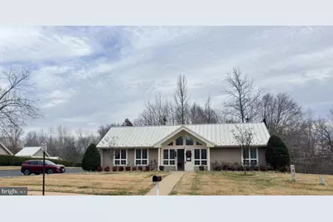
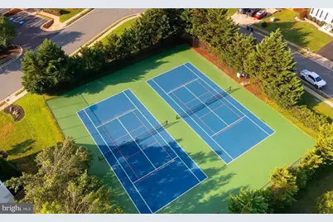
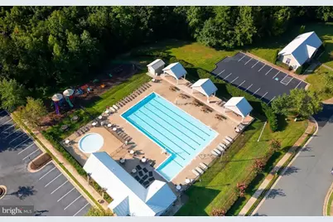
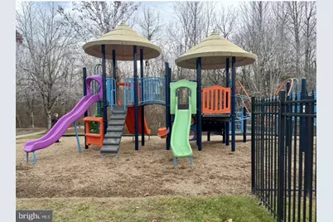
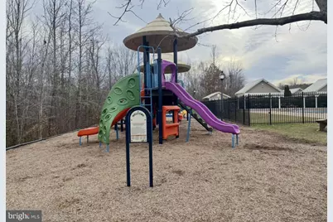
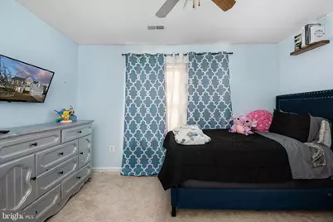
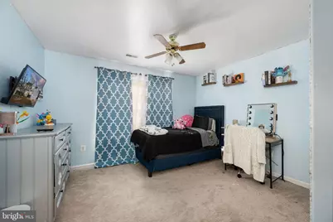
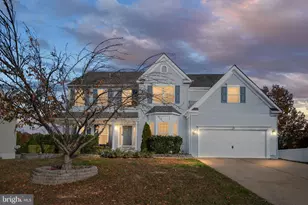
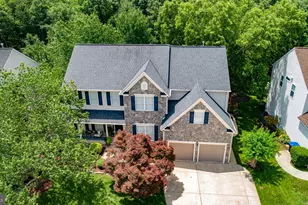
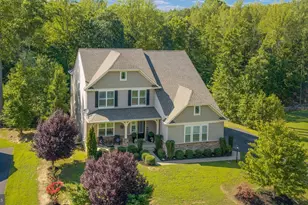
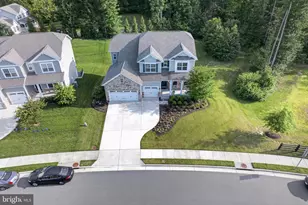
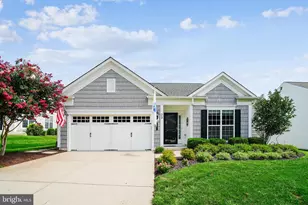
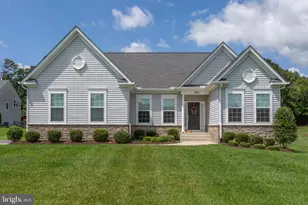
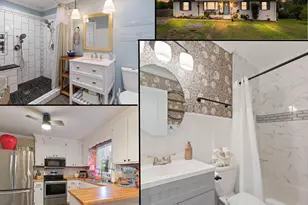
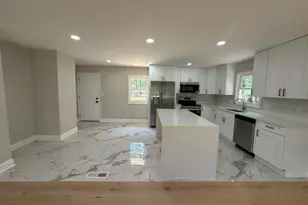
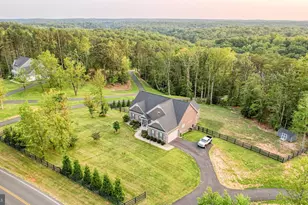
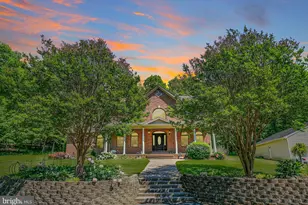
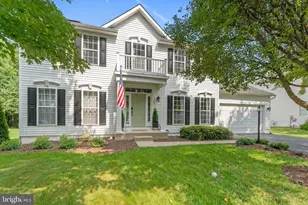
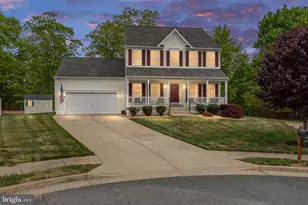
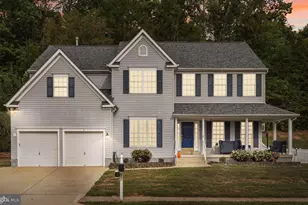
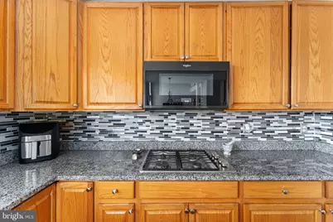
Welcome to 38 Fife St, Stafford, VA 22554 - a beautifully updated and spacious home tucked away in a quiet cul-de-sac in the sought-after Austin Ridge community. Offering 6 bedrooms and 5 full bathrooms, including 4 private en suite baths, this home provides exceptional comfort, flexibility, and privacy. Situated on a 0.34-acre lot, the property features a two-car garage, inviting front porch, and a fully fenced backyard with a 6-ft vinyl privacy fence. Relax or entertain on the large rear deck overlooking the peaceful outdoor space. Inside, extensive recent updates and improvements make this home move-in ready. Enjoy fresh interior paint throughout the main and upper levels, including walls, ceilings, trim, and doors in modern designer tones. Numerous drywall repairs and touch-ups have been completed, along with updated molding details for a crisp finished appearance. The kitchen has been refreshed with a brand-new countertop, new double-bowl sink, updated hardware featuring 48 brushed nickel cabinet knobs, and reconnected plumbing for a polished look and functionality. Additional recent upgrades include: New exterior French door Updated bathroom flooring with luxury vinyl plank New bathroom lighting fixtures Updated plumbing components and repaired diverters Garage ceiling repairs and fresh paint Front porch improvements including rail updates, trim repairs, caulking, and fresh exterior paint Window trim repairs and exterior enhancements Professional cleaning completed for a picture-perfect presentation The spacious eat-in kitchen remains a chef's delight with a gas cooktop, double Dutch oven, and generous cabinet and counter space. The primary suite offers a luxurious retreat featuring a sunken soaking tub, dual vanities, and separate shower. The walkout basement provides additional living and recreation space with refreshed finishes-ideal for guests, entertaining, or multi-generational living. Residents enjoy premier Austin Ridge amenities including a clubhouse, swimming pool, tennis courts, playgrounds, and walking trails. Conveniently located with walk/bike access to Starbucks, Wawa, Chipotle, Publix, Mary Washington Primary Care, and more. Just minutes to Quantico, Fort Belvoir, Stafford Hospital, Historic Downtown Fredericksburg, and quick access to I-95, Route 1, and Route 610. BONUS: Seller is offering a $700 Home Warranty credit, and all gym equipment conveys with the home! This exceptional property blends space, updates, convenience, and community amenities-a true must-see in Stafford!
Full Property Details
Full Property Details for 38 Fife St
General
- Price: $764,900
- HOA FEE: $98/month
- Taxes: $4,994 (2025)
- Status: Active
- Type: Single Family
- Source: BrightMLSMidAtlantic
- MLS ID: VAST2049742
- Updated: 5/29/2026
- Added to Site: 50 day(s) ago
Interior
- Interior Features: Dining Area
- Fireplace: Yes
- Number of Fireplaces: 1
- Fireplace(s): Fireplace - Glass Doors
- Appliances: Dishwasher, Icemaker, Microwave, Oven - Double, Refrigerator
- Flooring: Carpet, Hardwood, Wood
Rooms
Bathrooms
- Total Bathrooms: 5
- Full Bathrooms: 5
- Upper Floor Baths: 3
- Upper - Full Baths: 3
- Main Floor Baths: 1
- Main - Full Baths: 1
- Lower Floor Baths: 1
- Lower - Full Baths: 1
Bedrooms
- Total Bedrooms: 6
- Bedrooms Upper: 4
- Bedrooms Lower: 1
- Bedrooms Main & Up: 1
Other Rooms
- Laundry: Dryer In Unit, Washer In Unit
Additional Information
- Shared Amenities: Meeting Room, Picnic Area, Pool - Outdoor, Tennis Courts, Tot Lots/Playground
- Shared Pool: Yes
- Pool: Yes
Parking
- Garage: Yes
- Garage Spaces: 2
- Total Spaces: 2
- Parking Type: Detached Garage
- Garage Description: Garage - Front Entry, Inside Access
Location
- County: STAFFORD
- Subdivision: AUSTIN RIDGE
- Driving Directions: GPS
School Information
- School District: Stafford County Public Schools
- High School: Colonial Forge
Community
- Association: Yes
- Assoc. Name: AUSTIN RIDGE HOMEOWNERS ASSOCIATION. AUSTIN RIDGE
- Assoc. Fees Include: Health Club, Pool(s)
Heating & Cooling
- Central air: Yes
- Cooling Type: Central A/C
- Cooling Fuel: Electric
- Heating Type: Forced Air, Zoned
- Heating Fuel: Natural Gas
- Water Heater: Natural Gas
Utilities
- Sewer: Public Sewer
- Water: Public
Structural Information
- Architectural Style: Colonial
- Structure Type: Detached
- Construction: Vinyl Siding
- Basement: Yes
- Basement Entrance: Yes
- Basement Desc.: Partially Finished, Rear Entrance
- Foundation: Slab
- Roof: Shingle
- Stories Description: Lower 1, Main, Upper 1
- Square Feet: 4,153
- Sq. Ft. Source: Assessor
- Living Area: 4,153 Sq. Ft.
- Finished Above Grnd: 4,153 Sq. Ft.
- Year Built: 2002
- Year Built Source: Estimated
Unit Information
Unit 1
- Bathrooms-Lower: 1
- Bedrooms-Lower: 1
Lot Features
- Lot Size (Acres): 0.33
- Lot Size (Sq. Ft.): 14,584
- Lot Size Source: Estimated
- Zoning: PD1
- Fencing (Description): Fully, Privacy, Vinyl
Financial Considerations
- Price Per Sq. Ft.: $184.18
- Association Fee: $98
- Assoc Fee Freq.: Monthly
- Assessment Year: 2025
- County Tax: $4,925
- County Tax Freq: Annually
- Tax w/Assessment: $533,200
- Tax Amount: $4,994
- Tax Year: 2025
- Tax Total Finished Sq. Ft.: 2970
Disclosures and Reports
- Ownership: Fee Simple
- Section: 6A
- Lot Number: 592
Listed by Berkshire Hathaway HomeServices PenFed Realty, Jim N Abed

Get Pre-Approved Today
Schools
Schools serving 38 Fife St
School District:Stafford County Public Schools
| Name | Grades | Distance |
|---|---|---|
Anthony Burns Elementary School 60 Gallery Road, Stafford, VA 22554 | K-5 | 0.3 mi |
Rodney E. Thompson Middle School 75 Walpole Street, Stafford, VA 22554 | 6-8 | 2.2 mi |
Colonial Forge High School 550 Courthouse Road, Stafford, VA 22554 | 9-12 | 1.7 mi |
Disclaimer:
School attendance boundaries provided by ATTOM Data Solutions and are for reference only. Contact the school directly to verify enrollment eligibility.
Price & Sales History for 38 Fife St
Date
Details
Price
Change
Source
5/23/2026
Listed
$764,900
106.81%
MLS
11/01/2017
Sold
$369,850
—
Public Record
Disclaimer: Historical sales information is derived from public records provided by the county offices. Information is not guaranteed and should be independently verified.
Tax History
Tax History for 38 Fife St
Year
Property Taxes
Change
Tax Assessment
Change
2025
$4,914
2%
$533,200
—
2024
$4,835
1%
$533,200
5%
2023
$4,780
24%
$505,800
—
2021
$3,845
—
$505,800
28%
2021
$3,845
—
$396,400
—
2020
$3,845
-1%
$396,400
4%
2019
$3,867
2%
$382,900
—
2018
$3,791
2%
$382,900
2%
2017
$3,731
—
$376,900
—
2016
$3,731
-2%
$376,900
1%
2015
$3,792
—
$372,100
—
2014
$3,792
—
$372,100
—
Disclaimer: Historical tax information is derived from public records provided by the county offices. Information is not guaranteed and should be independently verified.
Estimate the Cost
Estimate the Cost for 38 Fife St
38 Fife Street, Stafford, VA 22554 (MLS# VAST2049742) is a Single Family property with 6 bedrooms and 5 full bathrooms. 38 Fife Street is currently listed for $764,900 and was received on May 23, 2026. Want to learn more about 38 Fife Street? Do you have questions about finding other Single Family real estate for sale in Stafford? You can browse all Stafford real estate or contact a Coldwell Banker agent to request more information.