This is a carousel with tiles that activate property listing cards. Use the previous and next buttons to navigate.
1/1
$769,999
This is a carousel with tiles that activate property listing cards. Use the previous and next buttons to navigate.
1/1
Property Description
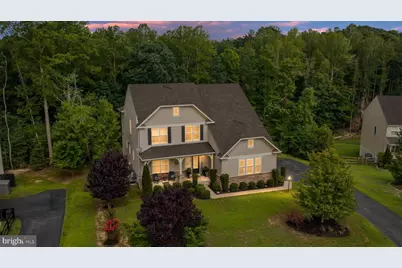
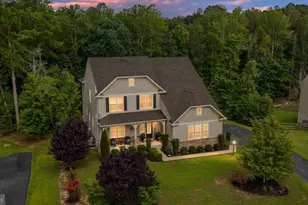
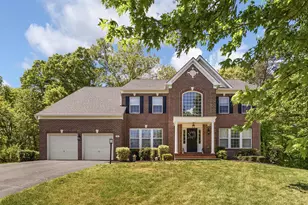
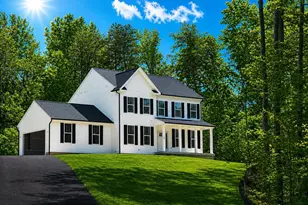
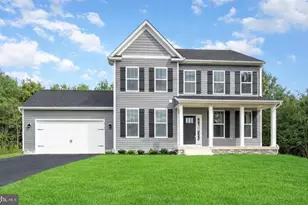
Better than new and move-in ready! This exceptional Drees-built home offers 6 bedrooms, 4.5 bathrooms and over 5000 square feet of thoughtfully designed living space on a private 1-acre lot backing to mature woods. Step inside and you'll immediately appreciate the soaring ceilings, elegant curved archways, rich hardwood flooring, and open-concept layout designed for both everyday living and entertaining. The gourmet kitchen is a showstopper, featuring an oversized granite island, abundant cabinetry, stainless steel appliances, double wall ovens, gas cooktop, and generous prep and storage space. The adjoining family room is anchored by a dramatic floor-to-ceiling stacked stone fireplace and overlooks the private backyard. The main level also offers a private office or optional bedroom, formal dining room, mudroom, and spacious living areas. Upstairs, hardwood flooring continues through the staircase and hallway, leading to two luxurious primary suites. The main owner's retreat features a sitting area, spa-inspired bath, and dual walk-in closets. Two additional bedrooms share a Jack-and-Jill bath, while another spacious bedroom enjoys its own private en-suite bath. The conveniently located upstairs laundry room makes daily living even easier. The finished walk-out lower level offers exceptional flexibility with a large recreation room, sixth not to code bedroom, full bathroom, a dedicated workout room, plus additional unfinished storage space. Outside, enjoy the fenced backyard, extensive stamped concrete patio, and peaceful wooded setting. Additional features include a side-entry two-car garage with built-in shelving, energy-efficient systems, public water and sewer, and an ideal Stafford location just minutes from Quantico, I-95, commuter lots, shopping, dining, and parks. This meticulously maintained home offers the perfect combination of luxury, functionality, and space for today's lifestyle.
Full Property Details
Full Property Details for 215 Rock Raymond Dr
General
- Sold For: $769,999
- HOA FEE: $42/month
- HOA FEE FREQ.: Semi-Annually
- Taxes: $7,543 (2026)
- Status: Closed
- Type: Single Family
- Source: BrightMLSMidAtlantic
- MLS ID: VAST2051724
- Added to Site: 91 day(s) ago
Rooms
Bathrooms
- Total Bathrooms: 5
- Full Bathrooms: 4
- Half Bathrooms: 1
- Upper Floor Baths: 3
- Upper - Full Baths: 3
- Main Floor Baths: 1
- Main - 1/2 Baths: 1
- Lower Floor Baths: 1
- Lower - Full Baths: 1
Bedrooms
- Total Bedrooms: 6
- Bedrooms Upper: 4
- Bedrooms Lower: 1
- Bedrooms Main & Up: 1
Exterior
- Exterior Features: Sidewalks
- Porch/Patio/Deck: Deck(s), Patio(s), Porch(es)
Parking
- Garage: Yes
- Garage Spaces: 2
- Total Spaces: 6
- Parking Features: Asphalt Driveway
- Parking Type: Attached Garage, Driveway
- Garage Description: Garage - Side Entry, Additional Storage Area, Inside Access
Location
- County: STAFFORD
- Subdivision: AQUIA OVERLOOK
- Driving Directions: GPS
School Information
- School District: Stafford County Public Schools
Community
- Association: Yes
Heating & Cooling
- Central air: Yes
- Cooling Type: Central A/C
- Cooling Fuel: Electric
- Heating Type: Zoned, Forced Air
- Heating Fuel: Electric
- Water Heater: Electric
Utilities
- Sewer: Private Septic Tank
- Water: Public
Structural Information
- Architectural Style: Craftsman
- Structure Type: Detached
- Construction: Vinyl Siding, Stone, Frame
- Basement: Yes
- Basement Entrance: Yes
- Basement Desc.: Full, Interior Access, Partially Finished, Poured Concrete, Rear Entrance, Walkout Level
- Foundation: Permanent
- Stories Description: Lower 1, Main, Upper 1
- Square Feet: 5,378
- Sq. Ft. Source: Estimated
- Living Area: 5,076 Sq. Ft.
- Finished Above Grnd: 3,496 Sq. Ft.
- Finished Below Grnd: 1,580 Sq. Ft.
- Year Built: 2016
- Year Built Source: Assessor
Unit Information
Unit 1
- Bathrooms-Lower: 1
- Bedrooms-Lower: 1
Lot Features
- Lot Size (Acres): 1
- Lot Size (Sq. Ft.): 43,603
- Lot Size Source: Assessor
- Zoning: A2
- Fencing (Description): Rear
Financial Considerations
- Price Per Sq. Ft.: $220.25
- Association Fee: $250
- Assoc Fee Freq.: Semi-Annually
- Assessment Year: 2026
- City/TownTax Freq: Annually
- County Tax: $7,435
- County Tax Freq: Annually
- Tax w/Assessment: $768,500
- Tax Amount: $7,543
- Tax Year: 2026
- Terms: Standard Sale
- Tax Total Finished Sq. Ft.: 3496
Disclosures and Reports
- Ownership: Fee Simple
- Section: 3
- Lot Number: 78
Listed by Golston Real Estate Inc., Christina Snyder
Sold by Coldwell Banker Elite, Rebecca Lucie Mulder

Get Pre-Approved Today
Schools
Schools serving 215 Rock Raymond Dr
School District:Stafford County Public Schools
| Name | Grades | Distance |
|---|---|---|
Widewater Elementary School 101 Den Rich Road, Stafford, VA 22554 | K-5 | 2.1 mi |
Shirley C. Heim Middle School 320 Telegraph Road, Stafford, VA 22554 | 6-8 | 2.2 mi |
Brooke Point High School 1700 Courthouse Road, Stafford, VA 22554 | 9-12 | 3.5 mi |
Disclaimer:
School attendance boundaries provided by ATTOM Data Solutions and are for reference only. Contact the school directly to verify enrollment eligibility.
Price & Sales History for 215 Rock Raymond Dr
Date
Details
Price
Change
Source
10/01/2026
Sold
$769,999
—
MLS
8/16/2026
Price Reduced
$769,999
-0.65%
MLS
7/30/2026
Price Reduced
$775,000
-1.27%
MLS
7/14/2026
Listed
$785,000
—
MLS
Disclaimer: Historical sales information is derived from public records provided by the county offices. Information is not guaranteed and should be independently verified.
215 Rock Raymond Drive, Stafford, VA 22554 (MLS# VAST2051724) is a Single Family property that was sold at $769,999 on October 01, 2026. Want to learn more about 215 Rock Raymond Drive? Do you have questions about finding other Single Family real estate for sale in Stafford? You can browse all Stafford real estate or contact a Coldwell Banker agent to request more information.