This is a carousel with tiles that activate property listing cards. Use the previous and next buttons to navigate.
1/1
$804,000
This is a carousel with tiles that activate property listing cards. Use the previous and next buttons to navigate.
1/1
Property Description
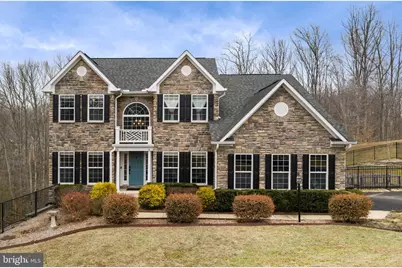
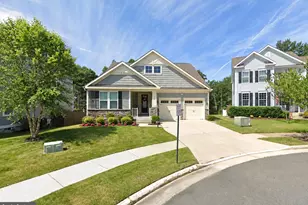
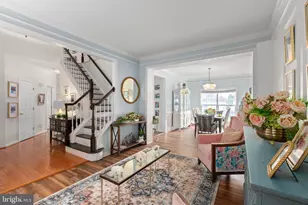
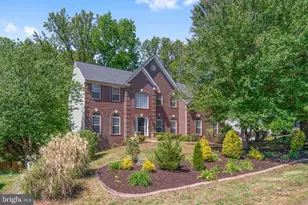
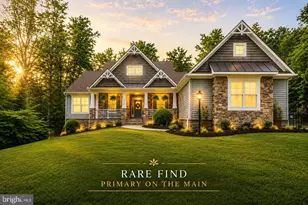
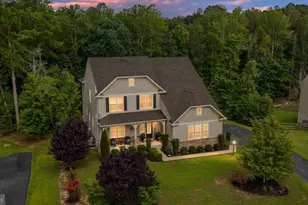
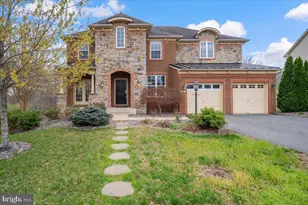
Set on nearly four private acres with established vegetable gardens and an array of mature fruit trees, this thoughtfully maintained property offers the rare opportunity to enjoy fresh produce right from your own backyard while surrounded by peaceful natural beauty. With peach, fig, pear, and apple trees alongside blackberries, blueberries, strawberries, asparagus, and lilacs, the grounds create a unique setting for outdoor living, gardening, and entertaining. The home greets you with a welcoming stone facade and covered front porch opening to a dramatic two-story foyer featuring hardwood floors and striking shadow box trim above. Hardwood flooring continues throughout the main level living spaces, including the formal living and dining rooms, both enhanced by crown molding, chair rail, and classic architectural accents. A private main-level office provides an ideal space for remote work or quiet study. The kitchen serves as the heart of the home, designed for both everyday living and gatherings. It features black granite countertops, white painted cabinetry, tile backsplash, a propane gas cooktop with wall oven and built-in microwave, stainless steel appliances, and a generous island with additional table space. A pantry with pull-out drawers and chandelier lighting, along with a butler's pantry with wine fridge (conveys), adds both charm and functionality. The adjoining family room offers crown molding, updated carpet, and a gas fireplace with stone surround, creating a comfortable space to relax and gather. Upstairs, the spacious primary suite includes a sitting area and a large walk-in closet with built-in shelving and dressers. The primary bath features tile flooring, dual vanities, a soaking tub, tiled shower, and private water closet. Two additional bedrooms share a Jack-and-Jill bath, while a fourth bedroom includes its own en-suite bath. The finished walk-out lower level expands the home's versatility with a large recreation room, kitchenette, full bath, and a fifth bedroom (NTC), offering flexible space for guests, hobbies, fitness, or multi-generational living. Outdoor living continues with a composite deck overlooking the fenced backyard and a half-covered patio area with paver stones and walkway access to the front yard-perfect for enjoying the surrounding landscape and garden spaces. Additional highlights include a 2024 mudroom addition, main-level laundry with washer conveying, an attached two-car garage with workspace, and a whole-house Generac generator for added convenience. Offering a blend of privacy, thoughtful updates, and exceptional outdoor space, this property presents a rare opportunity to enjoy both comfortable living and a garden-inspired lifestyle just minutes from everyday conveniences.
Full Property Details
Full Property Details for 34 Bella Vista Ct
General
- Sold For: $804,000
- HOA FEE: $42/month
- HOA FEE FREQ.: Semi-Annually
- Taxes: $6,373 (2025)
- Status: Closed
- Type: Single Family
- Source: BrightMLSMidAtlantic
- MLS ID: VAST2046372
- Added to Site: 81 day(s) ago
Interior
- Rooms/Areas: Living Room, Dining Room, Primary Bedroom, Bedroom 2, Bedroom 3, Bedroom 4, Kitchen, Family Room, Foyer, Breakfast Room, Laundry, Office, Recreation Room, Utility Room, Bathroom 2, Bathroom 3, Primary Bathroom, Full Bath, Half Bath
- Interior Features: Family Room Off Kitchen, Breakfast Area, Chair Railings, Crown Moldings, Floor Plan - Open, Formal/Separate Dining Room, Pantry, Walk-in Closet(s), Wet/Dry Bar, Butlers Pantry
- Fireplace: Yes
- Number of Fireplaces: 1
- Appliances: Dishwasher, Disposal, Built-In Microwave, Cooktop, Refrigerator, Icemaker, Washer, Dryer, Water Heater
- Flooring: Hardwood, Carpet, Ceramic Tile, Luxury Vinyl Plank
Rooms
Bathrooms
- Total Bathrooms: 5
- Full Bathrooms: 4
- Half Bathrooms: 1
- Upper Floor Baths: 3
- Upper - Full Baths: 3
- Main Floor Baths: 1
- Main - 1/2 Baths: 1
- Lower Floor Baths: 1
- Lower - Full Baths: 1
Bedrooms
- Total Bedrooms: 5
- Bedrooms Upper: 4
- Bedrooms Lower: 1
Other Rooms
- Laundry: Main Floor
Additional Information
- Security/Safety: Security System
Exterior
- Exterior Features: Play Area
- Porch/Patio/Deck: Deck(s), Patio(s)
Parking
- Garage: Yes
- Garage Spaces: 2
- Total Spaces: 2
- Parking Features: Paved Driveway
- Parking Type: Driveway, Attached Garage
- Garage Description: Garage Door Opener, Garage - Side Entry
Location
- County: STAFFORD
- Subdivision: AQUIA OVERLOOK
- Driving Directions: From Route 1, take Telegraph Rd to Widewater Rd. Turn Right onto Decatur Rd. Left onto Brent Point Rd and Right onto Quarry Rd. Turn Right to stay on Quarry Rd. Turn Left onto Decatur Rd. Turn Right onto Bella Vista Ct.
School Information
- School District: Stafford County Public Schools
Community
- Association: Yes
- Assoc. Name: AQUIA OVERLOOK
Heating & Cooling
- Central air: Yes
- Cooling Type: Central A/C
- Cooling Fuel: Electric
- Heating Type: Heat Pump(s), Zoned
- Heating Fuel: Propane - Leased
- Water Heater: 60+ Gallon Tank
Utilities
- Sewer: Septic < # of BR
- Water: Public
Structural Information
- Architectural Style: Colonial
- Structure Type: Detached
- Construction: Stone, Vinyl Siding
- Basement: Yes
- Basement Entrance: Yes
- Basement Desc.: Outside Entrance, Rear Entrance, Connecting Stairway, Full, Unfinished, Walkout Level, Windows
- Foundation: Concrete Perimeter
- Stories Description: Lower 1, Main, Upper 1
- Square Feet: 4,731
- Sq. Ft. Source: Estimated
- Living Area: 4,454 Sq. Ft.
- Finished Above Grnd: 3,154 Sq. Ft.
- Finished Below Grnd: 1,300 Sq. Ft.
- Year Built: 2009
- Year Built Source: Assessor
- Property Condition: Excellent
Unit Information
Unit 1
- Bathrooms-Lower: 1
- Bedrooms-Lower: 1
Additional Structures
- Other Structures: Shed
Lot Features
- Property View: Trees/Woods
- Lot Size (Acres): 3.85
- Lot Size (Sq. Ft.): 167,531
- Lot Size Source: Assessor
- Zoning: A1
- Lot Description: Backs to Trees, Private
Financial Considerations
- Price Per Sq. Ft.: $253.65
- Association Fee: $250
- Assoc Fee Freq.: Semi-Annually
- Assessment Year: 2025
- City/TownTax Freq: Annually
- County Tax: $6,284
- County Tax Freq: Annually
- Tax w/Assessment: $680,400
- Tax Amount: $6,373
- Tax Year: 2025
- Terms: Standard Sale
- Tax Total Finished Sq. Ft.: 3154
Disclosures and Reports
- Ownership: Fee Simple
- Section: 2A
- Lot Number: 42
Listed by EXP Realty, LLC, Michael J Gillies and EXP Realty, LLC, Dimitri Ivan Albritton
Sold by Samson Properties, Andrea R Buck

Get Pre-Approved Today
Schools
Schools serving 34 Bella Vista Ct
School District:Stafford County Public Schools
| Name | Grades | Distance |
|---|---|---|
Widewater Elementary School 101 Den Rich Road, Stafford, VA 22554 | K-5 | 2.5 mi |
Shirley C. Heim Middle School 320 Telegraph Road, Stafford, VA 22554 | 6-8 | 2.7 mi |
Brooke Point High School 1700 Courthouse Road, Stafford, VA 22554 | 9-12 | 3.4 mi |
Disclaimer:
School attendance boundaries provided by ATTOM Data Solutions and are for reference only. Contact the school directly to verify enrollment eligibility.
Price & Sales History for 34 Bella Vista Ct
Date
Details
Price
Change
Source
4/17/2026
Sold
$804,000
—
MLS
3/16/2026
Price Increased
$804,000
0.5%
MLS
3/07/2026
Listed
$800,000
—
MLS
Disclaimer: Historical sales information is derived from public records provided by the county offices. Information is not guaranteed and should be independently verified.
34 Bella Vista Court, Stafford, VA 22554 (MLS# VAST2046372) is a Single Family property that was sold at $804,000 on April 17, 2026. Want to learn more about 34 Bella Vista Court? Do you have questions about finding other Single Family real estate for sale in Stafford? You can browse all Stafford real estate or contact a Coldwell Banker agent to request more information.