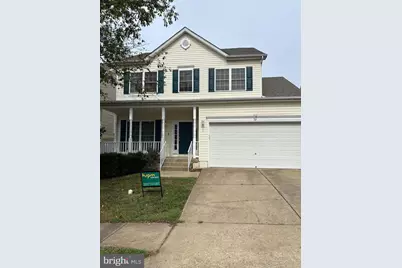
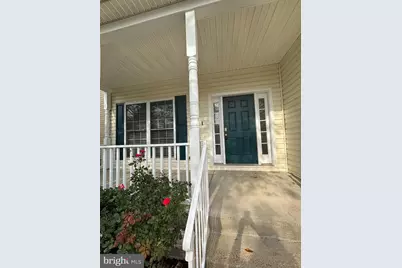
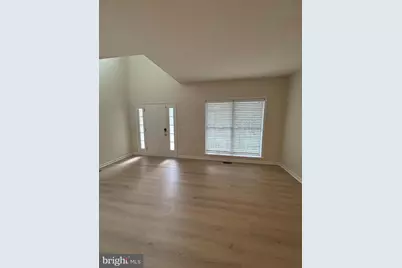
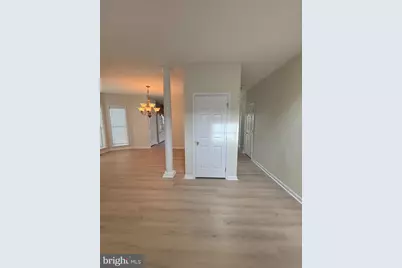
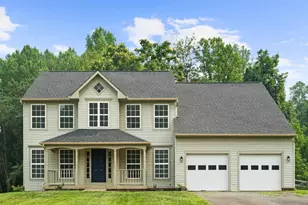
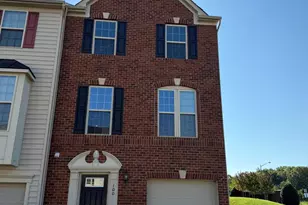
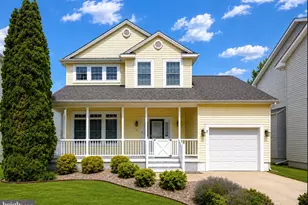
Full Property Details for 38 Hot Springs Way
General
- Rent: $2,850
- HOA FEE: $123/month
- Status: Active
- Type: Single Family
- Source: BrightMLSMidAtlantic
- MLS ID: VAST2053478
- Updated: 10/2/2026
- Added to Site: 44 day(s) ago
Rental Information
- Max. Lease (Mths): 12
- Min. Lease (Mths): 12
- Rent Includes: Common Area Maintenance, Grounds Maintenance, Lawn Service, Snow Removal, Community Center
Interior
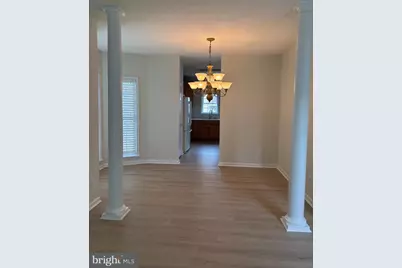
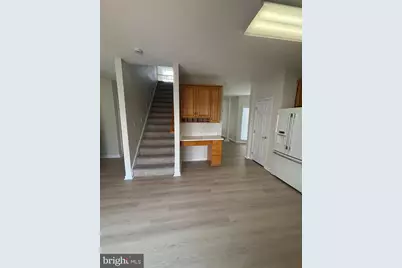
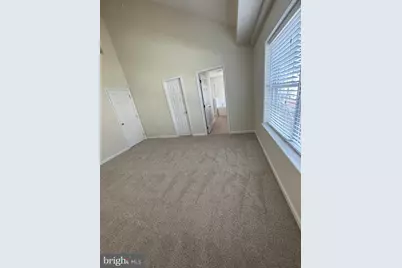
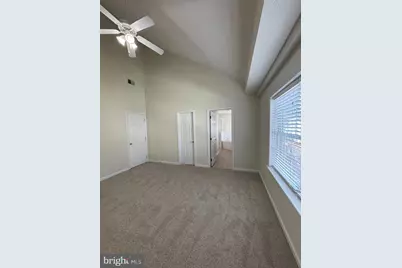
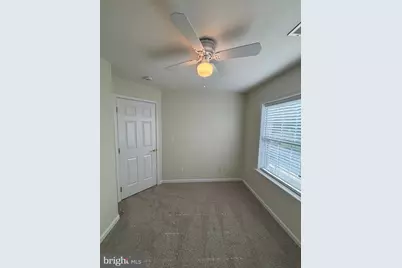
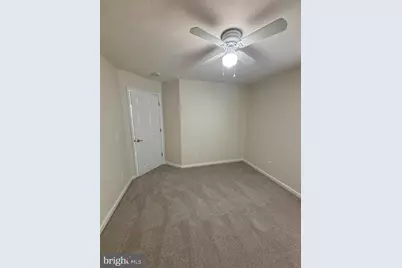
- Interior Features: Ceiling Fan(s), Bathroom - Jetted Tub, Bathroom - Stall Shower, Bathroom - Tub Shower, Combination Kitchen/Dining, Dining Area, Floor Plan - Open, Window Treatments, Carpet, Family Room Off Kitchen
- Fireplace: Yes
- Number of Fireplaces: 1
- Fireplace(s): Fireplace - Glass Doors, Gas/Propane
- Appliances: Built-In Microwave, Dishwasher, Disposal, Refrigerator, Stove, Dryer, Exhaust Fan, Icemaker, Washer, Water Heater
- Flooring: Luxury Vinyl Plank, Partially Carpeted
Rooms
- Total Bathrooms: 3
- Full Bathrooms: 2
- Half Bathrooms: 1
- Main Floor Baths: 3
- Main - Full Baths: 2
- Main - 1/2 Baths: 1
- Total Bedrooms: 4
- Bedrooms Main & Up: 4
- Laundry: Main Floor, Washer In Unit, Dryer In Unit
Additional Information
- Shared Amenities: Common Grounds, Gated Community, Pool - Outdoor, Tot Lots/Playground, Other
- Shared Pool: Yes
- Pool: Yes
- Security/Safety: Smoke Detector
Exterior
- Porch/Patio/Deck: Deck(s)
Parking
- Garage: Yes
- Garage Spaces: 2
- Total Spaces: 4
- Parking Features: Concrete Driveway
- Parking Type: Attached Garage, Driveway, On Street
- Garage Description: Garage Door Opener
Location
- County: STAFFORD
- Subdivision: WIDEWATER VILLAGE
- Driving Directions: I-95 N, take Exit 143-A to US-1 toward Aquia, Turn left onto Richmond Hwy toward Aquia, travel 2.1 miles North, Turn Right at light onto Acadia St. (Wide Water Village) Turn left onto Glacier Way, Turn right onto Hot Springs. The destination is on your Right.
- Location Details: Other
School Information
- School District: Stafford County Public Schools
- Elementary School: Widewater
- Middle School: Shirley C. Heim
- High School: Brooke Point
Community
- Association: Yes
- Assoc. Name: WIDEWATER VILLAGE OWNERS ASSOC
- Assoc. Fees Include: Common Area Maintenance, Lawn Maintenance, Snow Removal, Other
- Pets Allowed: Yes
- Pets: Case by Case Basis
Heating & Cooling
- Central air: Yes
- Cooling Type: Central A/C
- Cooling Fuel: Electric
- Heating Type: Heat Pump(s)
- Heating Fuel: Natural Gas
- Water Heater: Natural Gas
Utilities
- Sewer: Public Sewer
- Water: Public
Structural Information
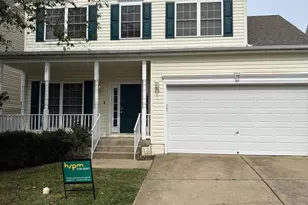
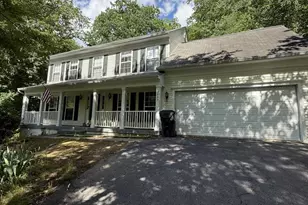
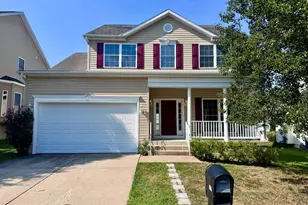
- Architectural Style: Colonial
- Structure Type: Detached
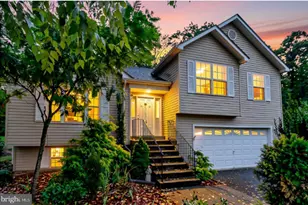
- Construction: Vinyl Siding
- Basement: Yes
- Basement Desc.: Sump Pump, Unfinished, Walkout Stairs, Windows, Heated, Daylight, Partial
- Foundation: Concrete Perimeter
- Roof: Architectural Shingle
- Walls/Ceilings: Other
- Windows: Screens, Storm
- Stories Description: Main
- Square Feet: 3,220
- Sq. Ft. Source: Estimated
- Living Area: 2,156 Sq. Ft.
- Finished Above Grnd: 2,156 Sq. Ft.
- Basement Finished: 0%
- Year Built: 2005
- Year Built Source: Estimated
- Property Condition: Very Good
Additional Structures
Lot Features
- Lot Size (Acres): 0.12
- Lot Size (Sq. Ft.): 5,052
- Lot Size Source: Estimated
- Zoning: R4
- Lot Description: Other
Financial Considerations
- Price Per Sq. Ft.: $1.32
- Association Fee: $123
- Assoc Fee Freq.: Monthly
- Application Fee: $55
- Security Deposit: $2,850
- Owner Pays: Association Fees, Insurance, Taxes - Personal property, Taxes - Real Estate
- Tenant Pays: Trash Removal, Utilities - All, Fireplace/Flue Cleaning, Frozen Waterpipe Damage, Insurance, Internet, Light Bulbs/Filters/Fuses/Alarm Care, Minor Interior Maintenance
Disclosures and Reports
Listed by HomeServices Property Management, Patricia S Martin