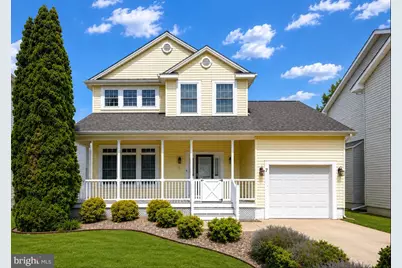
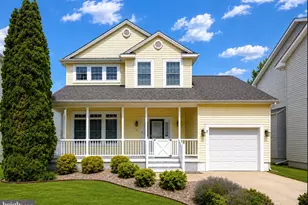
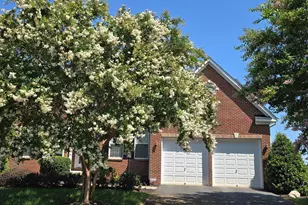
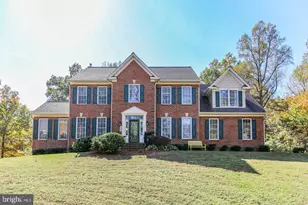
Full Property Details for 7 Denali Dr
General
- Rent: $3,250
- Status: Closed
- Type: Single Family
- Source: BrightMLSMidAtlantic
- MLS ID: VAST2052594
- Added to Site: 71 day(s) ago
Rental Information
- Max. Lease (Mths): 36
- Min. Lease (Mths): 12
Interior
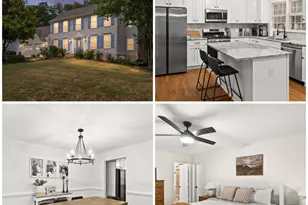
- Rooms/Areas: Dining Room, Primary Bedroom, Bedroom 2, Bedroom 3, Bedroom 4, Kitchen, Family Room, Foyer, Breakfast Room, 2nd Stry Fam Ovrlk, Exercise Room, Loft, Mud Room, Office, Bathroom 2, Bathroom 3, Hobby Room, Primary Bathroom, Half Bath
- Interior Features: Dining Area, Breakfast Area, Carpet, Entry Level Bedroom, Floor Plan - Open, Recessed Lighting, Upgraded Countertops, Walk-in Closet(s), Window Treatments, Wood Floors
- Fireplace: Yes
- Number of Fireplaces: 1
- Fireplace(s): Electric, Stone
- Appliances: Dishwasher, Disposal, Water Heater, Stove, Refrigerator, Microwave, Intercom, Icemaker
- Flooring: Carpet, Hardwood
Rooms
- Total Bathrooms: 4
- Full Bathrooms: 3
- Half Bathrooms: 1
- Upper Floor Baths: 1
- Upper - Full Baths: 1
- Main Floor Baths: 2
- Main - Full Baths: 1
- Main - 1/2 Baths: 1
- Lower Floor Baths: 1
- Lower - Full Baths: 1
- Total Bedrooms: 4
- Bedrooms Upper: 2
- Bedrooms Lower: 1
- Bedrooms Main & Up: 1
- Laundry: Washer In Unit, Dryer In Unit
Additional Information
- Security/Safety: Intercom, Smoke Detector, Security System
Exterior
- Exterior Features: Sidewalks, Street Lights
Parking
- Garage: Yes
- Garage Spaces: 1
- Total Spaces: 4
- Parking Features: Concrete Driveway
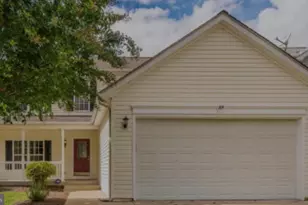
- Parking Type: Attached Garage, Driveway
- Garage Description: Additional Storage Area, Garage - Front Entry, Inside Access, Oversized
Location
- County: STAFFORD
- Subdivision: WIDEWATER VILLAGE
- Driving Directions: Ideally located just minutes from Marine Corps Base Quantico, 7 Denali Drive offers exceptional convenience for military personnel, government employees, and Northern Virginia commuters. From Quantico, travel south on Richmond Highway (U.S. Route 1) toward Stafford, turn right onto Acadia Street at the entrance to the Widewater Village community, then turn left onto Denali Drive to arrive at the property. The drive is typically just 10 to 15 minutes, making daily commuting quick and convenient. Beyond its close proximity to Quantico, the home offers outstanding access to I-95, Express Lanes, commuter lots, and nearby VRE stations, providing easy connections to Fort Belvoir, the Pentagon, Washington, D.C., and major employment centers throughout Northern Virginia. Residents also enjoy being just minutes from shopping, dining, parks, schools, medical facilities, and a variety of recreational amenities, combining everyday convenience with the comfort of a welcoming Stafford County neighb
- Location Details: Suburban
School Information
- School District: Stafford County Public Schools
- Elementary School: Widewater
- Middle School: Shirley C. Heim
- High School: Brooke Point
Community
- Pets Allowed: Yes
- Pets: Case by Case Basis, Cats OK, Dogs OK, Pet Addendum/De
Heating & Cooling
- Central air: Yes
- Cooling Type: Central A/C
- Cooling Fuel: Electric
- Heating Type: Central
- Heating Fuel: Natural Gas
- Water Heater: Natural Gas
Utilities
- Sewer: Public Sewer
- Water: Public
Structural Information
- Architectural Style: A-Frame, Loft
- Structure Type: Detached
- Construction: Vinyl Siding
- Basement: Yes
- Basement Entrance: Yes
- Basement Desc.: Rear Entrance, Walkout Level, Connecting Stairway, Windows, Fully Finished
- Foundation: Permanent
- Roof: Composite
- Walls/Ceilings: 9'+ Ceilings, High, Dry Wall
- Stories Description: Lower 1, Main, Upper 1
- Square Feet: 2,918
- Sq. Ft. Source: Estimated
- Living Area: 2,705 Sq. Ft.
- Finished Above Grnd: 2,705 Sq. Ft.
- Year Built: 2003
- Year Built Source: Assessor
- Property Condition: Very Good
Unit Information
- Bathrooms-Lower: 1
- Bedrooms-Lower: 1
Lot Features
- Lot Size (Acres): 0.12
- Lot Size (Sq. Ft.): 5,340
- Lot Size Source: Assessor
- Zoning: R4
Financial Considerations
- Price Per Sq. Ft.: $1.2
- Security Deposit: $3,250
- Pet Deposit: $250
- Tax Total Finished Sq. Ft.: 1805
Disclosures and Reports
Listed by CTI Real Estate, Michelle Caldwell Thompson
Sold by KW Metro Center, Dimitri Minero