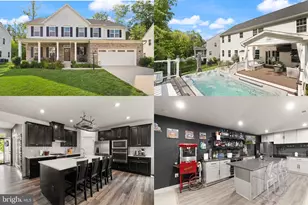
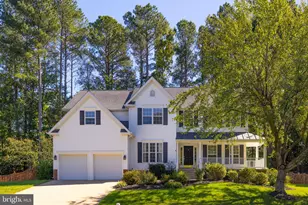
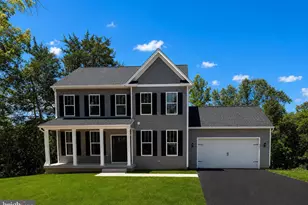
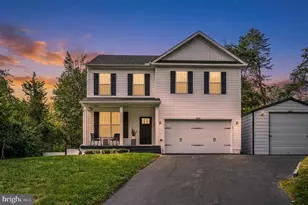
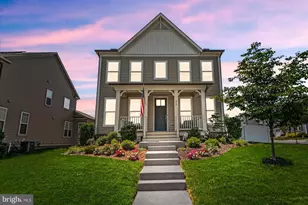
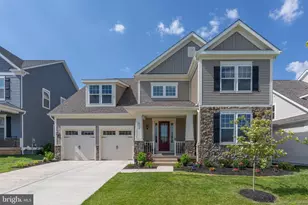
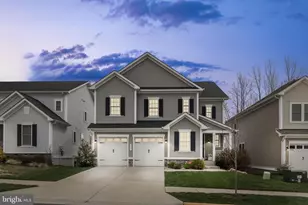
Full Property Details for 416 Crab Apple Dr
General
- Sold For: $840,000
- HOA FEE: $143/month
- Taxes: $6,789 (2025)
- Status: Closed
- Type: Single Family
- Source: BrightMLSMidAtlantic
- MLS ID: VAST2050822
- Added to Site: 120 day(s) ago
Interior
- Interior Features: Wood Floors, Walk-in Closet(s), Recessed Lighting, Kitchen - Island, Family Room Off Kitchen, Ceiling Fan(s), Built-Ins
- Fireplace: Yes
- Number of Fireplaces: 1
Rooms
- Total Bathrooms: 5
- Full Bathrooms: 5
- Upper Floor Baths: 3
- Upper - Full Baths: 3
- Main Floor Baths: 1
- Main - Full Baths: 1
- Lower Floor Baths: 1
- Lower - Full Baths: 1
- Total Bedrooms: 6
- Bedrooms Upper: 4
- Bedrooms Lower: 1
- Bedrooms Main & Up: 1
Additional Information
- Shared Amenities: Bike Trail, Club House, Common Grounds, Community Center, Dog Park, Exercise Room, Jog/Walk Path, Pool - Outdoor, Tot Lots/Playground
- Shared Pool: Yes
- Pool: Yes
Exterior
- Porch/Patio/Deck: Enclosed, Deck(s), Screened, Porch(es)
Parking
- Garage: Yes
- Garage Spaces: 2
- Total Spaces: 4
- Parking Type: Driveway, Attached Garage
- Garage Description: Garage - Front Entry, Garage Door Opener, Inside Access
Location
- County: STAFFORD
- Subdivision: EMBREY MILL
- Driving Directions: 95 South to Garrisonville. Garrisonville to Mine Road, Mine Road to Coastal. Right on Crab Apple.
School Information
- School District: Stafford County Public Schools
- Elementary School: Park Ridge
- Middle School: H. H. Poole
- High School: North Stafford
Community
- Association: Yes
- Assoc. Name: EMBREY MILL HOA
- Assoc. Fees Include: Common Area Maintenance, Management, Pool(s), Sewer, Snow Removal, Trash
- Pets Allowed: Yes
- Pets: No Pet Restrictions
Heating & Cooling
- Central air: Yes
- Cooling Type: Central A/C
- Cooling Fuel: Electric
- Heating Type: Forced Air
- Heating Fuel: Natural Gas
- Water Heater: Natural Gas
Utilities
- Sewer: Public Sewer, Public Septic
- Water: Public
Structural Information
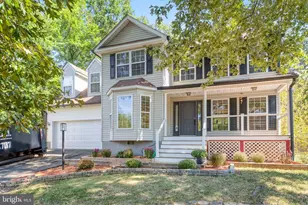
- Architectural Style: Colonial
- Structure Type: Detached
- Construction: Brick, Stone, Vinyl Siding
- Basement: Yes
- Basement Entrance: Yes
- Basement Desc.: Full, Outside Entrance, Rough Bath Plumb
- Foundation: Slab
- Stories Description: Lower 1, Main, Upper 1
- Square Feet: 5,110
- Sq. Ft. Source: Estimated
- Living Area: 4,606 Sq. Ft.
- Finished Above Grnd: 3,430 Sq. Ft.
- Finished Below Grnd: 1,176 Sq. Ft.
- Year Built: 2021
- Year Built Source: Estimated
Unit Information
- Bathrooms-Lower: 1
- Bedrooms-Lower: 1
Lot Features
- Lot Size (Acres): 0.18
- Lot Size (Sq. Ft.): 7,841
- Lot Size Source: Estimated
- Zoning: PD2
Financial Considerations
- Price Per Sq. Ft.: $240.52
- Association Fee: $143
- Assoc Fee Freq.: Monthly
- Assessment Year: 2025
- County Tax: $6,694
- County Tax Freq: Annually
- Tax w/Assessment: $724,800
- Tax Amount: $6,789
- Tax Year: 2025
- Terms: Standard Sale
Disclosures and Reports
- Ownership: Fee Simple
- Section: 7
- Lot Number: 1153
Listed by Blackwell & Associates, LLC., Brandy N Williams
Sold by United Real Estate Premier, Joseph G Mazzotta