This is a carousel with tiles that activate property listing cards. Use the previous and next buttons to navigate.
1/1
$760,000
This is a carousel with tiles that activate property listing cards. Use the previous and next buttons to navigate.
1/1
Property Description
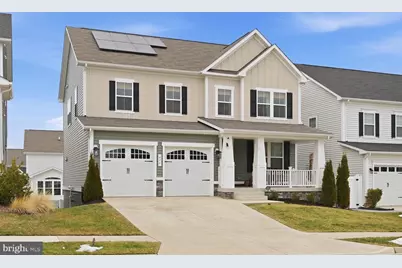
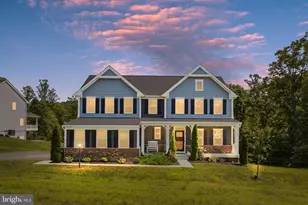
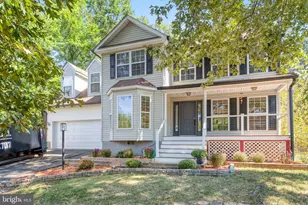
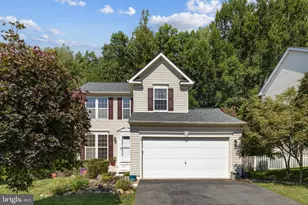
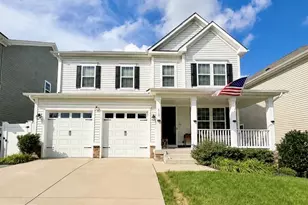
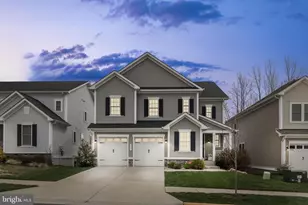
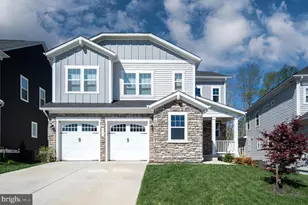
Welcome to 416 Smokebush Drive, a beautifully crafted Richmond American home nestled in the heart of Embrey Mill, one of the area's most sought-after premiere planned communities. **Featuring solar panels for improved energy efficiency and potential utility cost savings.** From the moment you walk in, the warm-tone LVP flooring, neutral palette, and thoughtful upgrades throughout set the tone for what this home is all about. The main level was designed with both function and flow in mind. A private office with double French doors gives you a dedicated space to work from home, while the kitchen impresses with white cabinetry, a large island, and a walk-in pantry perfect for the home chef. The open dining and living areas are anchored by an upgraded fireplace, and just off the dining room, a deck extends your living space outdoors, ideal for warm weather entertaining or simply unwinding at the end of the day. Upstairs, a loft offers flexible shared space alongside four generously sized bedrooms. The primary suite is a standout, featuring a spa-inspired bathroom with a soaking tub, walk-in shower, double vanities, and a large walk-in closet complete with a built-in closet system. A shared full bathroom and dedicated laundry room add everyday convenience to the upper level. The lower level rounds out the home with a spacious rec room, full bathroom, future fifth bedroom, and additional space ready to serve as a home gym or storage, offering versatility to grow into the home as your needs evolve. Outside, a fully fenced backyard provides privacy and plenty of room for summer gardening and outdoor living. Living in Embrey Mill means more than just a beautiful home, it's a lifestyle. Residents enjoy access to pools, walking trails, parks, dog parks, a neighborhood bistro, and much more. Conveniently located near the new Embrey Mill Town Center, I-95, Route 1, and commuter lots, this location makes getting anywhere a breeze.
Full Property Details
Full Property Details for 416 Smokebush Dr
General
- Sold For: $760,000
- HOA FEE: $143/month
- Taxes: $5,565 (2025)
- Status: Closed
- Type: Single Family
- Source: BrightMLSMidAtlantic
- MLS ID: VAST2045078
- Added to Site: 84 day(s) ago
Rooms
Bathrooms
- Total Bathrooms: 4
- Full Bathrooms: 3
- Half Bathrooms: 1
- Upper Floor Baths: 2
- Upper - Full Baths: 2
- Main Floor Baths: 1
- Main - 1/2 Baths: 1
- Lower Floor Baths: 1
- Lower - Full Baths: 1
Bedrooms
- Total Bedrooms: 4
- Bedrooms Upper: 4
Additional Information
- Shared Amenities: Basketball Courts, Club House, Dog Park, Jog/Walk Path, Picnic Area, Pool - Outdoor, Recreational Center, Swimming Pool, Tot Lots/Playground, Common Grounds, Soccer Field, Bar/Lounge, Bike Trail
- Shared Pool: Yes
- Pool: Yes
Parking
- Garage: Yes
- Garage Spaces: 2
- Total Spaces: 2
- Parking Type: Attached Garage
- Garage Description: Garage - Front Entry, Garage Door Opener, Inside Access
Location
- County: STAFFORD
- Subdivision: EMBREY MILL
- Driving Directions: GPS
School Information
- School District: Stafford County Public Schools
Community
- Association: Yes
- Assoc. Name: EMBREY MILL HOA
- Assoc. Fees Include: Common Area Maintenance, Pool(s), Reserve Funds, Road Maintenance, Snow Removal, Trash, Recreation Facility
Heating & Cooling
- Central air: Yes
- Cooling Type: Central A/C, Ceiling Fan(s)
- Cooling Fuel: Electric
- Heating Type: Forced Air
- Heating Fuel: Natural Gas
- Water Heater: Electric
Utilities
- Sewer: Public Sewer
- Water: Public
Structural Information
- Architectural Style: Colonial
- Structure Type: Detached
- Construction: Vinyl Siding
- Basement: Yes
- Basement Desc.: Partially Finished, Walkout Level
- Foundation: Permanent
- Stories Description: Lower 1, Main, Upper 1
- Square Feet: 3,759
- Sq. Ft. Source: Estimated
- Living Area: 3,181 Sq. Ft.
- Finished Above Grnd: 2,597 Sq. Ft.
- Finished Below Grnd: 584 Sq. Ft.
- Year Built: 2022
- Year Built Source: Assessor
Unit Information
Unit 1
- Bathrooms-Lower: 1
Lot Features
- Lot Size (Acres): 0.13
- Lot Size (Sq. Ft.): 5,610
- Lot Size Source: Assessor
- Zoning: PD2
Financial Considerations
- Price Per Sq. Ft.: $292.61
- Association Fee: $143
- Assoc Fee Freq.: Monthly
- Assessment Year: 2025
- County Tax: $5,487
- County Tax Freq: Annually
- Tax w/Assessment: $594,100
- Tax Amount: $5,565
- Tax Year: 2025
- Terms: Standard Sale
- Tax Total Finished Sq. Ft.: 2597
Disclosures and Reports
- Ownership: Fee Simple
- Section: 11
- Lot Number: 1440
Listed by Keller Williams Capital Properties, Dilara Juliana-Daglar Wentz
Sold by CENTURY 21 New Millennium, Justin T Hryckiewicz

Get Pre-Approved Today
Schools
Schools serving 416 Smokebush Dr
School District:Stafford County Public Schools
| Name | Grades | Distance |
|---|---|---|
Park Ridge Elementary School 2000 Parkway Boulevard, Stafford, VA 22554 | K-5 | 1.1 mi |
H.H. Poole Middle School 800 Eustace Road, Stafford, VA 22554 | 6-8 | 0.3 mi |
Colonial Forge High School 550 Courthouse Road, Stafford, VA 22554 | 9-12 | 1.7 mi |
Disclaimer:
School attendance boundaries provided by ATTOM Data Solutions and are for reference only. Contact the school directly to verify enrollment eligibility.
Price & Sales History for 416 Smokebush Dr
Date
Details
Price
Change
Source
5/11/2026
Sold
$760,000
0.01%
MLS
3/25/2026
Price Reduced
$759,899
-0.01%
MLS
3/05/2026
Listed
$759,999
—
MLS
Disclaimer: Historical sales information is derived from public records provided by the county offices. Information is not guaranteed and should be independently verified.
416 Smokebush Drive, Stafford, VA 22554 (MLS# VAST2045078) is a Single Family property that was sold at $760,000 on May 11, 2026. Want to learn more about 416 Smokebush Drive? Do you have questions about finding other Single Family real estate for sale in Stafford? You can browse all Stafford real estate or contact a Coldwell Banker agent to request more information.