This is a carousel with tiles that activate property listing cards. Use the previous and next buttons to navigate.
1/1
$3,100
This is a carousel with tiles that activate property listing cards. Use the previous and next buttons to navigate.
1/1
Property Description
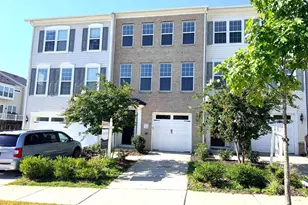
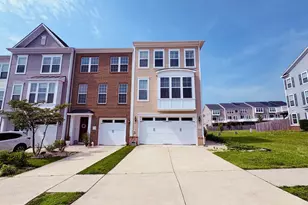
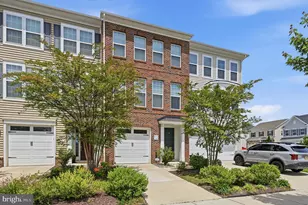
PROFESSIONAL PHOTOS COMING SOON! Nestled in the charming community of Embrey Mill, this exquisite townhouse offers a perfect blend of modern comfort and inviting warmth. This Colonial-style home boasts a stunning brick front and vinyl siding, creating a timeless exterior that welcomes you home. Step inside to discover a spacious interior with 1,740 square feet of meticulously maintained and freshly painted living space. The layout features 3 generously sized bedrooms and 2 full bathrooms, and 1 half bath, ensuring ample room for relaxation and privacy. The fully finished basement, complete with garage access and a walkout level, provides additional living space that can be tailored to your needs-whether it's a cozy family room, a home office, or a play area. The heart of the home is the well-appointed kitchen, equipped with modern appliances including a built-in microwave, gas range, dishwasher, and refrigerator. Cooking and entertaining will be a delight in this functional space, which flows seamlessly into the dining and living areas. The combination of hardwood, carpet, and ceramic tile flooring adds a touch of elegance while ensuring comfort throughout. Outside, the community offers a wealth of amenities designed to enhance your lifestyle. Enjoy sunny days at the community pool, take leisurely strolls along the bike trails, or unwind at the dog park. The neighborhood also features playgrounds, basketball courts, and a fitness center, making it easy to stay active and engaged. The property includes convenient parking options with an attached garage and a driveway, ensuring you'll never have to worry about finding a spot. The level lot features sidewalks and street lights, creating a safe and inviting environment for evening walks or morning jogs. Available for lease starting November 28th, 2026, this home offers flexible leasing options ranging from 12 to 36 months. Rent includes essential services such as HOA fees, snow removal, and trash removal, providing peace of mind and convenience. This townhouse is not just a place to live; it's a place to thrive. With its excellent condition, modern features, and vibrant community, it's ready to become your next cherished home. Don't miss the opportunity to make this inviting space your own!
Full Property Details
Full Property Details for 438 Boxelder Dr #102
General
- Rent: $3,100
- Status: Closed
- Type: Townhouse
- Source: BrightMLSMidAtlantic
- MLS ID: VAST2052640
- Added to Site: 47 day(s) ago
Rental Information
- Max. Lease (Mths): 36
- Min. Lease (Mths): 12
- Rent Includes: HOA/Condo Fee, Recreation Facility, Snow Removal, Trash Removal
Interior
- Appliances: Built-In Microwave, Dishwasher, Disposal, Dryer, Dryer - Electric, Oven/Range - Gas, Refrigerator, Stove, Washer
- Flooring: Carpet, Ceramic Tile, Hardwood
Rooms
Bathrooms
- Total Bathrooms: 3
- Full Bathrooms: 2
- Half Bathrooms: 1
- Upper Floor Baths: 2
- Upper - Full Baths: 2
- Main Floor Baths: 1
- Main - 1/2 Baths: 1
Bedrooms
- Total Bedrooms: 3
- Bedrooms Upper: 3
Other Rooms
- Laundry: Dryer In Unit, Washer In Unit
Additional Information
- Shared Amenities: Bike Trail, Dog Park, Fitness Center, Jog/Walk Path, Pool - Outdoor, Tot Lots/Playground, Basketball Courts
- Shared Pool: Yes
- Pool: Yes
- Security/Safety: Smoke Detector
Exterior
- Exterior Features: Sidewalks, Street Lights
Parking
- Garage: Yes
- Garage Spaces: 1
- Total Spaces: 2
- Parking Features: Brick Driveway, Concrete Driveway
- Parking Type: Attached Garage, Driveway
- Garage Description: Garage - Front Entry, Garage Door Opener
Location
- County: STAFFORD
- Subdivision: EMBREY MILL
- Driving Directions: GOOGLE MAPS
School Information
- School District: Stafford County Public Schools
- Elementary School: Winding Creek
- Middle School: H.H. Poole
- High School: Colonial Forge
Community
- Association: Yes
- Assoc. Name: EMBREY MILL
- Assoc. Fees Include: Common Area Maintenance, Pool(s), Road Maintenance, Recreation Facility, Snow Removal, Trash, Management
- Pets Allowed: Yes
- Pets: Case by Case Basis, Breed Restrictions, Pet Addendum
Heating & Cooling
- Central air: Yes
- Cooling Type: Ceiling Fan(s), Central A/C
- Cooling Fuel: Electric
- Heating Type: Forced Air
- Heating Fuel: Natural Gas
- Water Heater: Natural Gas
Utilities
- Sewer: Public Sewer
- Water: Public
Structural Information
- Architectural Style: Colonial
- Structure Type: Interior Row/Townhouse
- Construction: Brick Front, Vinyl Siding
- Basement: Yes
- Basement Entrance: Yes
- Basement Desc.: Fully Finished, Garage Access, Rear Entrance, Walkout Level
- Foundation: Slab
- Roof: Shingle
- Stories Description: Lower 1, Main, Upper 1
- Square Feet: 1,740
- Sq. Ft. Source: Assessor
- Living Area: 1,740 Sq. Ft.
- Finished Above Grnd: 1,740 Sq. Ft.
- Year Built: 2019
- Year Built Source: Assessor
- Property Condition: Excellent
Lot Features
- Property View: Street
- Lot Size Source: Estimated
- Zoning: PD2
- Lot Description: Level, PUD, Rear Yard
- Fencing (Description): Rear, Board, Privacy
Financial Considerations
- Price Per Sq. Ft.: $1.78
- Assoc Fee Freq.: Monthly
- Application Fee: $50
- Security Deposit: $3,100
- Pet Deposit: $1,000
- Owner Pays: Association Fees, Management, Taxes - Real Estate
- Tenant Pays: Frozen Waterpipe Damage, Lawn/Tree/Shrub Care, Light Bulbs/Filters/Fuses/Alarm Care, Utilities - All, Windows/Screens, Water, Internet, Hot Water, Gutter Cleaning, Repair Deductible - 100
- Tax Total Finished Sq. Ft.: 1740
Disclosures and Reports
- Ownership: Other
- Condo: Yes
Listed by Samson Properties, Robert A Swartz
Sold by Century 21 Redwood Realty, Linda Marie Threatt

Schools
Schools serving 438 Boxelder Dr #102
School District:Stafford County Public Schools
| Name | Grades | Distance |
|---|---|---|
Park Ridge Elementary School 2000 Parkway Boulevard, Stafford, VA 22554 | K-5 | 1.6 mi |
H.H. Poole Middle School 800 Eustace Road, Stafford, VA 22554 | 6-8 | 0.6 mi |
Colonial Forge High School 550 Courthouse Road, Stafford, VA 22554 | 9-12 | 1.3 mi |
Disclaimer:
School attendance boundaries provided by ATTOM Data Solutions and are for reference only. Contact the school directly to verify enrollment eligibility.
Price History for 438 Boxelder Dr #102
Date
Details
Price
Change
Source
9/21/2026
Sold
$3,100
—
MLS
8/26/2026
Listed
$3,100
—
MLS
Disclaimer: Historical sales information is derived from public records provided by the county offices. Information is not guaranteed and should be independently verified.
438 Boxelder Drive #102, Stafford, VA 22554 (MLS# VAST2052640) is a Townhouse property that was sold at $3,100 on September 21, 2026. Want to learn more about 438 Boxelder Drive #102? Do you have questions about finding other real estate for sale or rent in Stafford? You can browse all Stafford rentals or contact a Coldwell Banker agent to request more information.