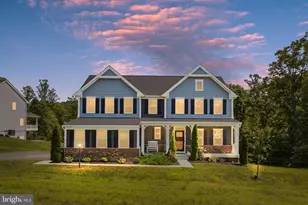
This is a carousel with tiles that activate property listing cards. Use the previous and next buttons to navigate.
1/1
$3,000
This is a carousel with tiles that activate property listing cards. Use the previous and next buttons to navigate.
1/1
Property Description
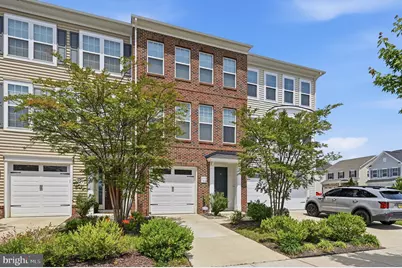
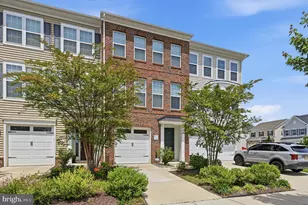
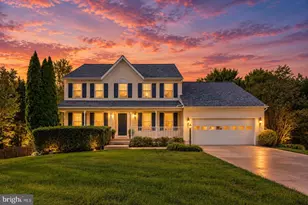
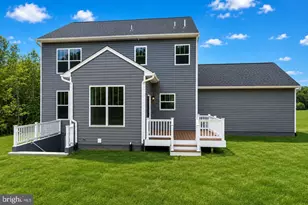
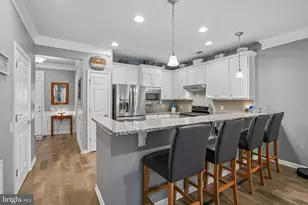
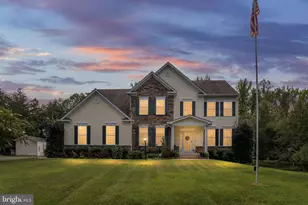
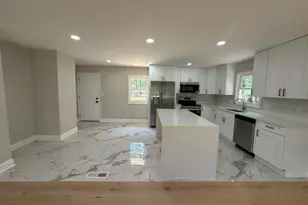
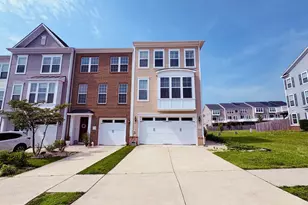
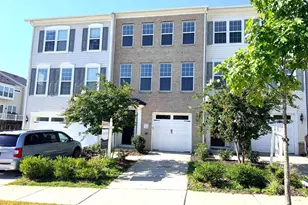
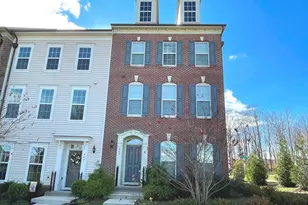
Beautifully maintained 3-level brick-front townhome for rent in sought-after Embrey Mill. This 3 bed, 3.5 bath home features hardwood floors, an open-concept main level, and a gourmet kitchen with granite, stainless steel appliances, a center island, and espresso cabinetry. The family room has a gas fireplace and opens to a private deck. The primary suite offers a tray ceiling, walk-in closet, and spa-style bath with dual-sink vanity and frameless glass shower. Two more bedrooms, a full hall bath, and upper-level laundry with Samsung washer and dryer complete the level. The walkout lower level has a finished rec room and sliding-door access to a fenced backyard with covered paver patio. One-car garage plus driveway. Major bonus: solar roof keeps monthly electric costs significantly lower than a typical home. Enjoy all of Embrey Mill: two pools, clubhouse, fitness center, cafe, trails, dog parks, and sport courts. Minutes to I-95, commuter lots, shopping, and dining.
Full Property Details
Full Property Details for 650 Aspen #108
General
- Rent: $3,000
- Status: Closed
- Type: Townhouse
- Source: BrightMLSMidAtlantic
- MLS ID: VAST2050222
- Added to Site: 46 day(s) ago
Rental Information
- Max. Lease (Mths): 24
- Min. Lease (Mths): 12
- Rent Includes: Common Area Maintenance, Grounds Maintenance, HOA/Condo Fee, Recreation Facility, Trash Removal
Interior
- Fireplace: Yes
- Number of Fireplaces: 1
Rooms
Bathrooms
- Total Bathrooms: 4
- Full Bathrooms: 3
- Half Bathrooms: 1
- Upper Floor Baths: 2
- Upper - Full Baths: 2
- Main Floor Baths: 1
- Main - 1/2 Baths: 1
- Lower Floor Baths: 1
- Lower - Full Baths: 1
Bedrooms
- Total Bedrooms: 3
- Bedrooms Upper: 3
Other Rooms
- Laundry: Dryer In Unit, Washer In Unit
Additional Information
- Shared Pool: Yes
- Pool: Yes
Parking
- Garage: Yes
- Garage Spaces: 1
- Total Spaces: 2
- Parking Type: Attached Garage, Driveway
- Garage Description: Additional Storage Area
Location
- County: STAFFORD
- Subdivision: EMBREY MILL
- Driving Directions: Please use your preferred routing method to get to home.
School Information
- School District: Stafford County Public Schools
Community
- Pets Allowed: Yes
- Pets: Case by Case Basis
Heating & Cooling
- Central air: Yes
- Cooling Type: Central A/C
- Cooling Fuel: Electric
- Heating Type: 90% Forced Air
- Heating Fuel: Natural Gas
- Water Heater: Natural Gas
Utilities
- Sewer: Public Septic, Public Sewer
- Water: Community
Structural Information
- Architectural Style: Traditional
- Structure Type: Interior Row/Townhouse
- Construction: Brick Front
- Basement: Yes
- Basement Desc.: Full
- Foundation: Slab
- Stories Description: Lower 1, Main, Upper 1
- Square Feet: 2,324
- Sq. Ft. Source: Estimated
- Living Area: 2,324 Sq. Ft.
- Finished Above Grnd: 1,740 Sq. Ft.
- Finished Below Grnd: 584 Sq. Ft.
- Year Built: 2019
- Year Built Source: Estimated
Unit Information
Unit 1
- Bathrooms-Lower: 1
Lot Features
- Lot Size Source: Estimated
- Zoning: PD2
Financial Considerations
- Price Per Sq. Ft.: $1.72
- Application Fee: $50
- Move In Fee: Yes
- Security Deposit: $3,300
- Tax w/Assessment: $398,300
- Tenant Pays: Cable TV, Cooking Fuel, Electricity, Heat, Insurance, Internet, Light Bulbs/Filters/Fuses/Alarm Care, Utilities - All, Repair Deductible - 100
- Tax Total Finished Sq. Ft.: 1740
Disclosures and Reports
- Ownership: Other
Listed by CENTURY 21 New Millennium, Luis Monroy and CENTURY 21 New Millennium, Jennifer Hernandez
Sold by RE/MAX Allegiance, Rosa M Farry

Schools
Schools serving 650 Aspen #108
School District:Stafford County Public Schools
| Name | Grades | Distance |
|---|---|---|
Park Ridge Elementary School 2000 Parkway Boulevard, Stafford, VA 22554 | K-5 | 1.6 mi |
H.H. Poole Middle School 800 Eustace Road, Stafford, VA 22554 | 6-8 | 0.6 mi |
Colonial Forge High School 550 Courthouse Road, Stafford, VA 22554 | 9-12 | 1.3 mi |
Disclaimer:
School attendance boundaries provided by ATTOM Data Solutions and are for reference only. Contact the school directly to verify enrollment eligibility.
Price History for 650 Aspen #108
Date
Details
Price
Change
Source
7/03/2026
Sold
$3,000
—
MLS
6/27/2026
Price Reduced
$3,000
-6.25%
MLS
6/05/2026
Listed
$3,200
—
MLS
Disclaimer: Historical sales information is derived from public records provided by the county offices. Information is not guaranteed and should be independently verified.
650 Aspen #108, Stafford, VA 22554 (MLS# VAST2050222) is a Townhouse property that was sold at $3,000 on July 03, 2026. Want to learn more about 650 Aspen #108? Do you have questions about finding other real estate for sale or rent in Stafford? You can browse all Stafford rentals or contact a Coldwell Banker agent to request more information.