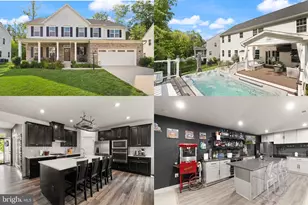
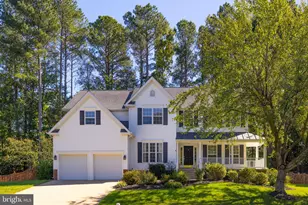
Full Property Details for 45 Turnstone Ct
General
- Sold For: $840,000
- Taxes: $6,361 (2024)
- Status: Closed
- Type: Single Family
- Source: BrightMLSMidAtlantic
- MLS ID: VAST2045612
- Added to Site: 245 day(s) ago
Interior
- Rooms/Areas: Dining Room, Primary Bedroom, Bedroom 2, Bedroom 3, Bedroom 4, Bedroom 5, Kitchen, Game Room, Family Room, Library, Bedroom 1, Study, Exercise Room, Great Room, Laundry, Mud Room, Other, Utility Room, Bedroom 6
- Interior Features: Family Room Off Kitchen, Kitchen - Gourmet, Kitchen - Island, Dining Area, Built-Ins, Chair Railings, Crown Moldings, Window Treatments, Entry Level Bedroom, Upgraded Countertops, Primary Bath(s), Wood Floors, Recessed Lighting, Floor Plan - Open
- Fireplace: Yes
- Number of Fireplaces: 1
- Fireplace(s): Electric
- Appliances: Washer/Dryer Hookups Only, Dishwasher, Dryer, Dryer - Front Loading, Energy Efficient Appliances, Humidifier, Icemaker, Microwave, Oven - Self Cleaning, Oven/Range - Electric, Range Hood, Refrigerator, Washer, Washer - Front Loading
- Flooring: Carpet, Ceramic Tile, Hardwood
Rooms
- Total Bathrooms: 5
- Full Bathrooms: 4
- Half Bathrooms: 1
- Upper Floor Baths: 2
- Upper - Full Baths: 2
- Main Floor Baths: 2
- Main - Full Baths: 1
- Main - 1/2 Baths: 1
- Lower Floor Baths: 1
- Lower - Full Baths: 1
- Total Bedrooms: 6
- Bedrooms Upper: 4
- Bedrooms Lower: 1
- Bedrooms Main & Up: 1
- Laundry: Main Floor, Hookup, Dryer In Unit, Washer In Unit
Additional Information
- Security/Safety: Smoke Detector
Exterior
- Exterior Features: Extensive Hardscape, Hot Tub, Stone Retaining Walls
- Porch/Patio/Deck: Deck(s), Patio(s), Porch(es), Screened, Wrap Around
Parking
- Garage: Yes
- Garage Spaces: 2
- Total Spaces: 2
- Parking Features: Asphalt Driveway
- Parking Type: Attached Garage
- Garage Description: Garage Door Opener
Location
- County: STAFFORD
- Subdivision: PRESERVE ON AQUIA CREEK
- Driving Directions: GPS
School Information
- School District: Stafford County Public Schools
- Elementary School: Margaret Brent
- Middle School: A.G. Wright
- High School: Mountain View
Heating & Cooling
- Cooling Type: Ceiling Fan(s), Zoned
- Cooling Fuel: Electric
- Heating Type: Heat Pump(s), Zoned
- Heating Fuel: Electric
- Water Heater: Other
Utilities
- Sewer: Septic Exists
- Water: Well
- Utility Description: Cable TV, Phone, Propane, Under Ground
Structural Information
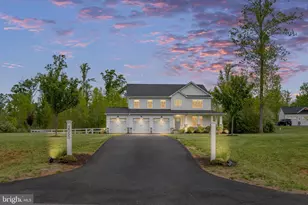
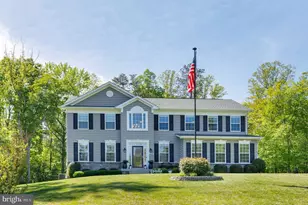
- Architectural Style: Craftsman
- Structure Type: Detached
- Builder: STONEBRIDGE
- Construction: Stone, Vinyl Siding
- Basement: Yes
- Basement Entrance: Yes
- Basement Desc.: Outside Entrance, Side Entrance, Full, Partially Finished, Walkout Level
- Foundation: Permanent
- Roof: Asphalt
- Walls/Ceilings: 9'+ Ceilings, Dry Wall, Tray Ceilings, Vaulted Ceilin
- Windows: Double Pane, Insulated, Low-E, Screens
- Doors: French, Six Panel
- Stories Description: Lower 1, Main, Upper 1
- Square Feet: 5,385
- Sq. Ft. Source: Estimated
- Living Area: 4,566 Sq. Ft.
- Finished Above Grnd: 3,474 Sq. Ft.
- Finished Below Grnd: 1,092 Sq. Ft.
- Year Built: 2008
- Year Built Source: Estimated
Unit Information
- Bathrooms-Lower: 1
- Bedrooms-Lower: 1
Additional Structures
Lot Features
- Property View: Garden/Lawn
- Lot Size (Acres): 1.04
- Lot Size (Sq. Ft.): 45,141
- Lot Size Source: Estimated
- Zoning: A2
- Lot Description: Cleared, Landscaping
- Fencing (Description): Wood, Rear
Financial Considerations
- Price Per Sq. Ft.: $243.24
- Assessment Year: 2024
- City/TownTax Freq: Annually
- County Tax: $6,269
- County Tax Freq: Annually
- Tax w/Assessment: $701,500
- Tax Amount: $6,361
- Tax Year: 2024
- Terms: Standard Sale
Disclosures and Reports
- Ownership: Fee Simple
- Lot Number: 5
Listed by Century 21 Redwood Realty, Lisa Nelson
Sold by Keller Williams Capital Properties, Dilara Juliana-Daglar Wentz