This is a carousel with tiles that activate property listing cards. Use the previous and next buttons to navigate.
1/64
$588,500
This is a carousel with tiles that activate property listing cards. Use the previous and next buttons to navigate.
1/64
Property Description
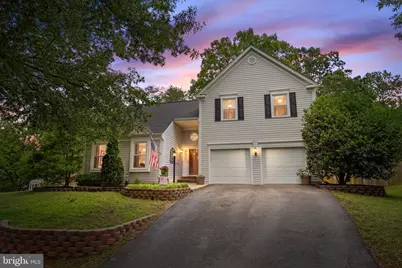
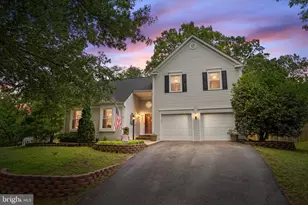
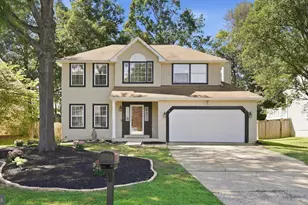
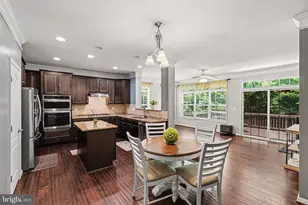
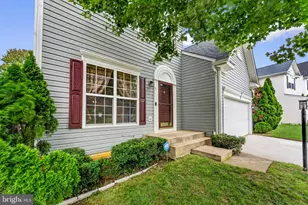
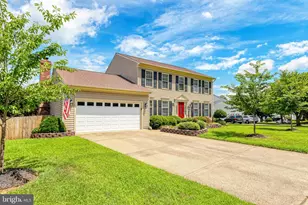
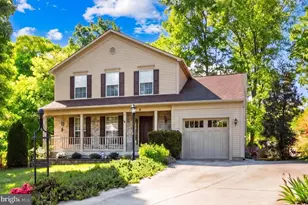
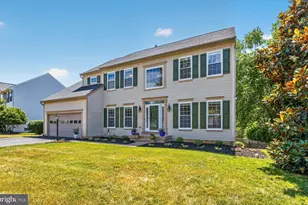
***OPEN HOUSE CANCELLED--OFFER ACCEPTED***"Dearest gentle reader", there is gossip around town that a magnificent home is coming available in the delightful neighborhood of Hampton Oaks. Come experience the beauty of the neighborhood and STAY for the beautiful condition and ENERGY EFFICIENCY of your new home! Let's review what TRUE "move-in ready" means...Roof is less than 2 years YOUNG with gutter guards, Solar Panels to BEAT the HEAT and electric bills! New HVAC System 2023, Kitchen update 2019 (Appliances 2024/26), newer windows and hot water heater! Whole house was professionally cleaned (including windows) LAST WEEK! Upstairs we think you'll enjoy the HEATED FLOORS in the primary bathroom. Sellers decided YOUR CHOICE for new carpets! Three more bedrooms and an additional full bath make it complete. In the basement you'll find a GENEROUSLY sized NTC bedroom with large closet and is located adjacent to the full bath and recreation room (freshly painted). Samsung front load washer and dryer for your move-in convenience. There is even ample storage in the crawl space! There is so much to love in this marvelous home with THREE family zones! Sit on the deck (recently refreshed) and enjoy the beautiful lawn that is fully fenced with a view of trees. Don't miss the "SHE or HE-shed complete with permitted electric!!! Enjoy your summers in the community pool, play some tennis or pickle ball, or avail yourself of the lovely walking trails. This house is a cul-de-sac dream come true! View the pictures and descriptions, take the tour, watch the video! Listen...YOU'RE ALMOST HOME! In addition to a beautiful home, you need LOCATION, LOCATION, LOCATION! North Stafford is situated in the heart of both North and South commuting. Nearby Marine Corps Base Quantico has a back gate off of hwy 610 that negates the need for I-95 at all! Folks go to WORK in northern VA and come HOME to Stafford County where families find respite from the noise and congestion of "city living." All of your daily needs are met here with multiple grocery store options, big brands like Lowe's, Home Depot, Target, Wal-mart, TJMAXX, HomeGoods, Old Navy....I could go on and on...you get the idea! Just 10 miles south to Fredericksburg and you'll reach the mall and a plethora of shopping, entertainment and restaurant options as well. Enjoy a day of fun in D.C. by hopping on the train at Brook Station VRE. Go and explore our Nation's Capital, skip the traffic and hours long hunt for parking by grabbing a train instead! This neighborhood is like the center of a beautiful cascade to anywhere you need to go! I won't be cheeky and suggest "this one won't last long"...but...schedule your showing TODAY to get in the opening days THIS THURSDAY, FRIDAY or SATURDAY before open house this weekend. Or, come to the open house this Sunday, meet the listing agent and take a grand tour...grab a bag of Buc-ee Beaver nuggets or Nothin' Bundt Buntinis...because we'll be having an America's Birthday party and you're invited!! This family lovingly maintained this home and we are celebrating your home search VICTORY! They are moving ON so you can move IN and we can't keep the secret any longer!
Full Property Details
Full Property Details for 48 Burns Rd
General
- Price: $588,500
- HOA FEE: $77/month
- Taxes: $4,331 (2025)
- Status: Under Contract
- Type: Single Family
- Source: BrightMLSMidAtlantic
- MLS ID: VAST2051566
- Updated: 7/2/2026
- Added to Site: 12 day(s) ago
Interior
- Rooms/Areas: Living Room, Dining Room, Primary Bedroom, Bedroom 2, Bedroom 3, Bedroom 4, Kitchen, Family Room, Recreation Room, Additional Bedroom
- Interior Features: Attic, Family Room Off Kitchen, Dining Area, Crown Moldings, Window Treatments, Breakfast Area, Carpet, Ceiling Fan(s), Combination Dining/Living, Kitchen - Eat-In, Pantry, Recessed Lighting, Walk-in Closet(s)
- Fireplace: Yes
- Number of Fireplaces: 1
- Fireplace(s): Mantel(s)
- Appliances: Dishwasher, Disposal, Exhaust Fan, Microwave, Oven - Self Cleaning, Refrigerator, Washer - Front Loading, Dryer - Front Loading, Stainless Steel Appliances, Water Heater
- Flooring: Carpet, Heated, Luxury Vinyl Plank
Rooms
Bathrooms
- Total Bathrooms: 4
- Full Bathrooms: 3
- Half Bathrooms: 1
- Upper Floor Baths: 2
- Upper - Full Baths: 2
- Main Floor Baths: 1
- Main - 1/2 Baths: 1
- Lower Floor Baths: 1
- Lower - Full Baths: 1
Bedrooms
- Total Bedrooms: 4
- Bedrooms Upper: 4
Additional Information
- Shared Amenities: Basketball Courts, Bike Trail, Jog/Walk Path, Party Room, Pool - Outdoor, Recreational Center, Tennis Courts, Tot Lots/Playground, Common Grounds
- Shared Pool: Yes
- Pool: Yes
Exterior
- Exterior Features: Sidewalks, Exterior Lighting, Gutter System, Outbuilding(s)
- Porch/Patio/Deck: Deck(s), Patio(s)
Parking
- Garage: Yes
- Garage Spaces: 2
- Total Spaces: 4
- Parking Features: Asphalt Driveway
- Parking Type: Attached Garage, Driveway, Off Street
- Garage Description: Garage - Front Entry, Garage Door Opener, Inside Access
Location
- County: STAFFORD
- Subdivision: HAMPTON OAKS
- Driving Directions: I-95 S. take exit 143A Garrisonville Rd., Left on Mine Rd., Right on Cathedral Lane, Left on Burns Rd. Travel to end of cul-de-sac. ***I-95 N. take exit 140 Courthouse Rd., Right on Mine Rd., Left on Hampton Blvd., Right on Cathedral Lane, Right on Burns Rd., Travel to end of cul-de-sac. (USE GPS)
School Information
- School District: Stafford County Public Schools
- Elementary School: Hampton Oaks
- High School: North Stafford
Community
- Association: Yes
- Assoc. Name: HAMPTON OAKS HOME OWNERS ASSOCIATION
- Assoc. Fees Include: Trash, Pool(s)
Heating & Cooling
- Central air: Yes
- Cooling Type: Ceiling Fan(s), Central A/C
- Cooling Fuel: Electric
- Heating Type: Forced Air
- Heating Fuel: Natural Gas
- Water Heater: Natural Gas
Utilities
- Sewer: Public Sewer
- Water: Public
Structural Information
- Architectural Style: Colonial
- Structure Type: Detached
- Construction: Vinyl Siding
- Basement: Yes
- Basement Desc.: Connecting Stairway, Sump Pump, Full, Heated, Improved, Partially Finished, Interior Access, Windows
- Foundation: Permanent, Crawl Space
- Roof: Architectural Shingle
- Walls/Ceilings: Dry Wall, Vaulted Ceilings
- Doors: French, Storm
- Stories Description: Lower 1, Lower 2, Main, Upper 1, Upper 2
- Square Feet: 3,287
- Sq. Ft. Source: Estimated
- Living Area: 3,197 Sq. Ft.
- Finished Above Grnd: 2,107 Sq. Ft.
- Finished Below Grnd: 1,090 Sq. Ft.
- Year Built: 1989
- Year Built Source: Assessor
Unit Information
Unit 1
- Bathrooms-Lower: 1
Additional Structures
- Other Structures: Shed
Lot Features
- Property View: Street, Trees/Woods
- Lot Size (Acres): 0.26
- Lot Size (Sq. Ft.): 11,195
- Lot Size Source: Estimated
- Zoning: R1
- Fencing (Description): Fully, Privacy, Rear, Wood
Financial Considerations
- Price Per Sq. Ft.: $279.31
- Association Fee: $77
- Assoc Fee Freq.: Monthly
- Assessment Year: 2025
- City/TownTax Freq: Annually
- County Tax: $4,271
- County Tax Freq: Annually
- Tax w/Assessment: $462,400
- Tax Amount: $4,331
- Tax Year: 2025
- Tax Total Finished Sq. Ft.: 2107
Disclosures and Reports
- Ownership: Fee Simple
- Exclusions: Frame television and mount.
- Inclusions: Pergola may convey or be removed. Refrigerator in garage may convey or be removed. Work benches in garage may convey or be removed.
- Section: 2
- Lot Number: 793
Listed by EXP Realty, LLC, Christi Gail Huggins
Get Pre-Approved Today
Schools
Schools serving 48 Burns Rd
School District:Stafford County Public Schools
| Name | Grades | Distance |
|---|---|---|
Hampton Oaks Elementary School 107 Northampton Boulevard, Stafford, VA 22554 | K-5 | 0.3 mi |
H.H. Poole Middle School 800 Eustace Road, Stafford, VA 22554 | 6-8 | 1 mi |
North Stafford High School 839 Garrisonville Rd, Stafford, VA 22556 | 9-12 | 1.8 mi |
Disclaimer:
School attendance boundaries provided by ATTOM Data Solutions and are for reference only. Contact the school directly to verify enrollment eligibility.
Price & Sales History for 48 Burns Rd
Date
Details
Price
Change
Source
7/02/2026
Listed
$588,500
47.49%
MLS
10/01/2007
Sold
$399,000
—
Public Record
Disclaimer: Historical sales information is derived from public records provided by the county offices. Information is not guaranteed and should be independently verified.
Tax History
Tax History for 48 Burns Rd
Year
Property Taxes
Change
Tax Assessment
Change
2025
$4,331
3%
$462,400
—
2024
$4,193
6%
$462,400
11%
2023
$3,954
24%
$418,400
—
2021
$3,187
—
$418,400
27%
2021
$3,187
—
$328,600
—
2020
$3,187
-1%
$328,600
3%
2019
$3,211
2%
$317,900
—
2018
$3,147
2%
$317,900
2%
2017
$3,094
—
$312,500
—
2016
$3,094
3%
$312,500
6%
2015
$3,005
—
$294,900
—
2014
$3,005
—
$294,900
—
Disclaimer: Historical tax information is derived from public records provided by the county offices. Information is not guaranteed and should be independently verified.
Estimate the Cost
Estimate the Cost for 48 Burns Rd
48 Burns Road, Stafford, VA 22554 (MLS# VAST2051566) is a Single Family property with 4 bedrooms, 3 full bathrooms and 1 partial bathroom. 48 Burns Road is currently listed for $588,500 and was received on July 02, 2026. Want to learn more about 48 Burns Road? Do you have questions about finding other Single Family real estate for sale in Stafford? You can browse all Stafford real estate or contact a Coldwell Banker agent to request more information.