This is a carousel with tiles that activate property listing cards. Use the previous and next buttons to navigate.
1/1
$515,000
This is a carousel with tiles that activate property listing cards. Use the previous and next buttons to navigate.
1/1
Property Description
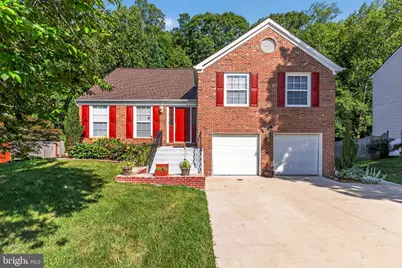
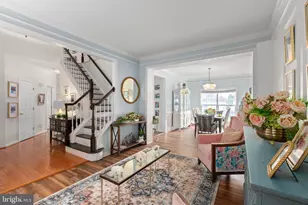
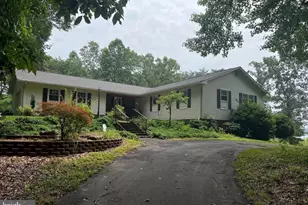
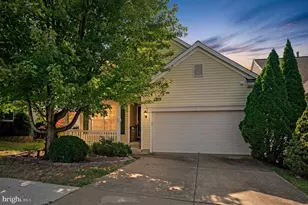
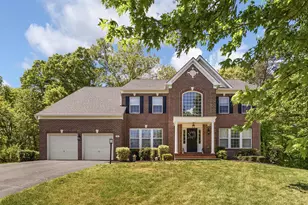
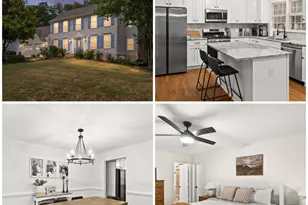
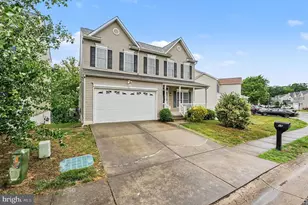
Exceptional opportunity to own a gorgeous brick 3 level home home located in the well desired community of Stonebridge at Widewater. This beautiful 4-bedroom, 3 full bathroom and 2 car garage home provides over 1800 sqft of quality living on .29 acres, boasting a surreal setting full of lush woods, a manicured lawn, mature trees, and unmatched landscaping. Main level provides a huge family room enriched with natural lighting, high ceilings, and hardwood floors. Upper level continues to feature hardwood flooring, an updated kitchen boasting upgrades like granite countertops, stainless steel appliances and large cabinets offering ample storage. Enjoy the ambient lighting in the large dining room, which is perfect for families of all sizes especially since you have access to oversized deck overlooking the fantastic backyard. Upper level also hosts 2 large bedrooms with updated closets, spacious full bathroom, and a spacious primary suite with an en-suite. Fully finished walkout lower level offers an additional large family/recreational room, a full bathroom, and a spacious bedroom. Enjoy the lower level walkout to the finished and covered patio, which is equipped for all weather occasions, including a fully functioning outdoor fireplace perfect for cooking or hosting gatherings for the entire family. As a bonus, the 2-car garage offers a huge area for additional storage-large enough to store just about anything and everything so you can actually use the garage to park your cars. This home is perfectly situated within 10 miles of Quantico, offering convenient access to I-95, VRE and commuter lots. Also, located minutes from retail shops, grocery stores, medical services, banking, restaurants and more. New Roof -2023 Concrete Driveway-2023 Kitchen&countertops-2017 Washer and Dryer -2023 Hardwood floors-2017 Floors is bathroom 2023 Waterheater -2018 HVAC-2006 CEMENT PATIO 2020 Built in Grill -2021 Other features- surge protection & Air Scrubber
Full Property Details
Full Property Details for 49 Clark Ln
General
- Sold For: $515,000
- HOA FEE: $9/month
- HOA FEE FREQ.: Annually
- Taxes: $4,394 (2026)
- Status: Closed
- Type: Single Family
- Source: BrightMLSMidAtlantic
- MLS ID: VAST2051798
- Added to Site: 94 day(s) ago
Interior
- Interior Features: Ceiling Fan(s), Dining Area, Floor Plan - Traditional, Formal/Separate Dining Room, Kitchen - Country, Walk-in Closet(s), Upgraded Countertops, Window Treatments, Wood Floors
- Appliances: Built-In Microwave, Dishwasher, Disposal, Dryer, Microwave, Refrigerator, Stainless Steel Appliances, Stove, Washer, Water Heater
- Flooring: Hardwood, Carpet, Wood, Tile/Brick
Rooms
Bathrooms
- Total Bathrooms: 3
- Full Bathrooms: 3
- Upper Floor Baths: 2
- Upper - Full Baths: 2
- Lower Floor Baths: 1
- Lower - Full Baths: 1
Bedrooms
- Total Bedrooms: 4
- Bedrooms Upper: 3
- Bedrooms Lower: 1
Other Rooms
- Laundry: Dryer In Unit, Washer In Unit
Exterior
- Exterior Features: BBQ Grill, Extensive Hardscape, Outbuilding(s)
- Porch/Patio/Deck: Patio(s), Deck(s)
Parking
- Garage: Yes
- Garage Spaces: 2
- Total Spaces: 6
- Parking Features: Concrete Driveway
- Parking Type: Attached Garage, Driveway, On Street
- Garage Description: Additional Storage Area, Garage - Front Entry, Garage Door Opener, Inside Access
Location
- County: STAFFORD
- Subdivision: STONEBRIDGE AT WIDEWATER
- Driving Directions: I-95. EXIT I43-A. TAKE ROUTE 1 NORTH. RIGHT ON TELEGRAPH, RIGHT ON CLARK TO HOUSE ON LEFT.
School Information
- School District: Stafford County Public Schools
Community
- Association: Yes
- Assoc. Name: STONEBRIDGE AT WIDEWATER
Heating & Cooling
- Central air: Yes
- Cooling Type: Ceiling Fan(s), Central A/C, Heat Pump(s)
- Cooling Fuel: Electric
- Heating Type: 90% Forced Air, Central
- Heating Fuel: Electric
- Water Heater: Electric
Utilities
- Sewer: Public Sewer
- Water: Public
Structural Information
- Architectural Style: Split Level, Traditional
- Structure Type: Detached
- Construction: Mixed, Brick
- Basement: Yes
- Basement Entrance: Yes
- Basement Desc.: Full, Fully Finished, Garage Access, Heated, Improved, Interior Access, Outside Entrance, Rear Entrance, Windows
- Foundation: Permanent, Other
- Roof: Architectural Shingle
- Walls/Ceilings: 2 Story Ceilings, Dry Wall, High
- Windows: Sliding
- Doors: Sliding Glass
- Stories Description: Lower 1, Main, Upper 1
- Square Feet: 1,864
- Sq. Ft. Source: Estimated
- Living Area: 1,864 Sq. Ft.
- Finished Above Grnd: 1,402 Sq. Ft.
- Finished Below Grnd: 462 Sq. Ft.
- Year Built: 1994
- Year Built Source: Estimated
- Property Condition: Excellent
Unit Information
Unit 1
- Bathrooms-Lower: 1
- Bedrooms-Lower: 1
Additional Structures
- Other Structures: Shed
Lot Features
- Property View: Trees/Woods
- Lot Size (Acres): 0.3
- Lot Size (Sq. Ft.): 12,876
- Lot Size Source: Estimated
- Street/Road Desc.: Black Top
- Zoning: R1
- Lot Description: Backs to Trees, Front Yard, Landscaping
Financial Considerations
- Price Per Sq. Ft.: $353.07
- Association Fee: $105
- Assoc Fee Freq.: Annually
- Assessment Year: 2026
- County Tax: $4,331
- County Tax Freq: Annually
- Tax w/Assessment: $447,700
- Tax Amount: $4,394
- Tax Year: 2026
- Terms: Standard Sale
- Tax Total Finished Sq. Ft.: 1402
Disclosures and Reports
- Ownership: Fee Simple
- Section: 2B
- Lot Number: 225
Listed by Keller Williams Realty/Lee Beaver & Assoc., ELIZABETH A TUCKER
Sold by KW Metro Center, Jordan I Cappolla

Get Pre-Approved Today
Schools
Schools serving 49 Clark Ln
School District:Stafford County Public Schools
| Name | Grades | Distance |
|---|---|---|
Widewater Elementary School 101 Den Rich Road, Stafford, VA 22554 | K-5 | 0.7 mi |
Shirley C. Heim Middle School 320 Telegraph Road, Stafford, VA 22554 | 6-8 | 0.7 mi |
Brooke Point High School 1700 Courthouse Road, Stafford, VA 22554 | 9-12 | 6.1 mi |
Disclaimer:
School attendance boundaries provided by ATTOM Data Solutions and are for reference only. Contact the school directly to verify enrollment eligibility.
Price & Sales History for 49 Clark Ln
Date
Details
Price
Change
Source
8/28/2026
Sold
$515,000
4.04%
MLS
7/13/2026
Price Reduced
$495,000
-3.88%
MLS
7/11/2026
Listed
$515,000
—
MLS
Disclaimer: Historical sales information is derived from public records provided by the county offices. Information is not guaranteed and should be independently verified.
49 Clark Lane, Stafford, VA 22554 (MLS# VAST2051798) is a Single Family property that was sold at $515,000 on August 28, 2026. Want to learn more about 49 Clark Lane? Do you have questions about finding other Single Family real estate for sale in Stafford? You can browse all Stafford real estate or contact a Coldwell Banker agent to request more information.