This is a carousel with tiles that activate property listing cards. Use the previous and next buttons to navigate.
1/1
$795,000
This is a carousel with tiles that activate property listing cards. Use the previous and next buttons to navigate.
1/1
Property Description
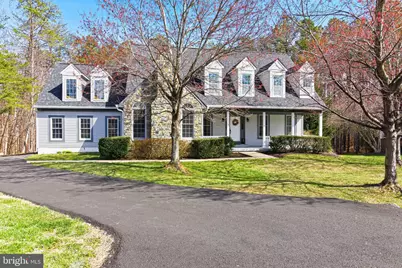
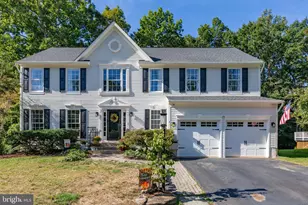
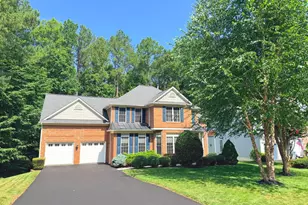
Welcome to Augustine North - an exceptionally beautiful neighborhood known for its unique home styles, private lots, and excellent location. Situated on a peaceful cul-de-sac off of a cul-de-sac you'll find 5 Engles Court, set back from the road and nested amongst mature trees. The outdoor living spaces here are a must-see. Spend a few moments on the expansive front porch or the sunny rear deck and you will certainly claim them as your future morning coffee spots. Under the primary deck is a secondary deck that would be ideal for a hot tub, a sand box, or simply a storage area for outdoor toys. Inside the home, you can continue enjoy the sunshine because the entire dwelling is filled with an exceptional amount of natural light. Real hardwood flooring covers all of the high traffic areas and brand new carpet has been installed in the massive living room, as well as the entire upstairs, giving those spaces a cozy touch. The kitchen is uniquely designed for a chef, boasting a two-tiered island with a second sink and plenty of space for simultaneous food prep, presentation, and consumption. The stainless steel appliances include a high-end, professional grade, Thermidor range complete with a griddle and food warming lights in the hood. On the main level you will find not one, but two gas fireplaces bringing warmth and beauty to those main living spaces. Overlooking the wooded backyard is a sizable sunroom, ideal for houseplants to thrive and for family to enjoy the beauty of nature in a temperature controlled environment. Upstairs, you will find two large master bedrooms, and two additional bedrooms each with oversized closets. The partially finished, walk-out basement has a large finished den area as well as another finished flex room. These spaces are a blank canvas ready to be used as a theater, a gym, a play room, or possibly even a hobby room. The unfinished portions of the basement contain large, wooden storage racks and provide ample space to neatly store seasonal decor. Recent updates include: roof (2018), furnace (2018), refrigerator (2024), garage doors (2026), and driveway (2025). The neighborhood itself offers a golf course community lifestyle which includes a swimming pool, pickle ball courts, a community center, and paved walking paths. Just moments outside of the neighborhood you will appreciate everything that the Embrey Mill Town Center has to offer, including a wide array of restaurants, shopping, and medical services. Conveniently located near major commuter routes including Interstate 95, U.S. Route 1, and VA-610. Less than 7 miles to Quantico, Approximately 10 miles to the VRE commuter rail, 31 miles to Fort Belvoir, and about 40 miles to Washington, D.C.. Come see for yourself all that 5 Engles Court has to offer!
Full Property Details
Full Property Details for 5 Engles Ct
General
- Sold For: $795,000
- HOA FEE: $142/month
- HOA FEE FREQ.: Quarterly
- Taxes: $6,671 (2025)
- Status: Closed
- Type: Single Family
- Source: BrightMLSMidAtlantic
- MLS ID: VAST2047196
- Added to Site: 103 day(s) ago
Interior
- Number of Rooms: 18
- Rooms/Areas: Living Room, Dining Room, Primary Bedroom, Bedroom 2, Bedroom 3, Kitchen, Family Room, Den, Bedroom 1, Sun/Florida Room, Laundry, Storage Room, Bathroom 1, Bathroom 2, Hobby Room, Primary Bathroom, Half Bath
- Interior Features: Attic, Bathroom - Soaking Tub, Bathroom - Walk-In Shower, Carpet, Ceiling Fan(s), Formal/Separate Dining Room, Kitchen - Gourmet, Kitchen - Island, Pantry, Recessed Lighting, Walk-in Closet(s), Wood Floors
- Fireplace: Yes
- Number of Fireplaces: 2
- Appliances: Dishwasher, Disposal, Dryer, Water Heater, Washer, Commercial Range
- Flooring: Hardwood, Carpet
Rooms
Bathrooms
- Total Bathrooms: 5
- Full Bathrooms: 3
- Half Bathrooms: 2
- Upper Floor Baths: 3
- Upper - Full Baths: 3
- Main Floor Baths: 1
- Main - 1/2 Baths: 1
- Lower Floor Baths: 1
- Lower - 1/2 Baths: 1
Bedrooms
- Total Bedrooms: 4
- Bedrooms Upper: 4
Other Rooms
- Laundry: Main Floor, Has Laundry, Washer In Unit, Dryer In Unit
Additional Information
- Shared Amenities: Community Center, Golf Course Membership Available, Jog/Walk Path, Pickleball Courts, Swimming Pool
- Shared Pool: Yes
- Pool: Yes
Exterior
- Porch/Patio/Deck: Deck(s), Porch(es)
Parking
- Garage: Yes
- Garage Spaces: 2
- Total Spaces: 2
- Parking Type: Attached Garage, Driveway
- Garage Description: Garage - Side Entry
Location
- County: STAFFORD
- Subdivision: AUGUSTINE NORTH
- Driving Directions: From I-95 take exit 140. Proceed onto Rt 630 West. Turn left onto Monument Drive (3.1 miles). Turn Right onto Ludwell Ln (1 mile). Turn Right onto Engles Ct. Home is located at the end of the cul-de-sac.
School Information
- School District: Stafford County Public Schools
Community
- Association: Yes
- Assoc. Name: AUGUSTINE NORTH HOA
- Assoc. Fees Include: Snow Removal, Trash
Heating & Cooling
- Central air: Yes
- Cooling Type: Central A/C
- Cooling Fuel: Electric
- Heating Type: Heat Pump(s)
- Heating Fuel: Electric, Natural Gas
- Water Heater: Natural Gas
Utilities
- Sewer: Public Sewer
- Water: Public
Structural Information
- Architectural Style: Colonial, Craftsman, Cottage
- Structure Type: Detached
- Construction: Aluminum Siding, Stone
- Basement: Yes
- Basement Entrance: Yes
- Basement Desc.: Partially Finished, Rear Entrance, Walkout Level
- Foundation: Concrete Perimeter
- Stories Description: Lower 1, Main, Upper 1
- Square Feet: 5,198
- Sq. Ft. Source: Estimated
- Living Area: 4,382 Sq. Ft.
- Finished Above Grnd: 3,382 Sq. Ft.
- Finished Below Grnd: 1,000 Sq. Ft.
- Year Built: 1995
- Year Built Source: Estimated
- Property Condition: Very Good
Unit Information
Unit 1
- Bathrooms-Lower: 1
Lot Features
- Property View: Trees/Woods
- Lot Size (Acres): 0.38
- Lot Size (Sq. Ft.): 16,553
- Lot Size Source: Estimated
- Zoning: R1
- Lot Description: Backs to Trees, Cul-de-sac
Financial Considerations
- Price Per Sq. Ft.: $233.29
- Association Fee: $425
- Assoc Fee Freq.: Quarterly
- Assessment Year: 2025
- County Tax: $6,578
- County Tax Freq: Annually
- Tax w/Assessment: $712,200
- Tax Amount: $6,671
- Tax Year: 2025
- Terms: Standard Sale
Disclosures and Reports
- Ownership: Fee Simple
- Section: 2
- Lot Number: 100
Listed by Samson Properties, Samuelle Elizabeth Crawford
Sold by EXP Realty, LLC, Michael J Gillies

Get Pre-Approved Today
Schools
Schools serving 5 Engles Ct
School District:Stafford County Public Schools
| Name | Grades | Distance |
|---|---|---|
Winding Creek Elementary School 475 Winding Creek Road, Stafford, VA 22554 | K-5 | 1.4 mi |
Rodney E. Thompson Middle School 75 Walpole Street, Stafford, VA 22554 | 6-8 | 0.9 mi |
Colonial Forge High School 550 Courthouse Road, Stafford, VA 22554 | 9-12 | 1.5 mi |
Disclaimer:
School attendance boundaries provided by ATTOM Data Solutions and are for reference only. Contact the school directly to verify enrollment eligibility.
Price & Sales History for 5 Engles Ct
Date
Details
Price
Change
Source
5/15/2026
Sold
$795,000
0.76%
MLS
3/25/2026
Listed
$789,000
—
MLS
Disclaimer: Historical sales information is derived from public records provided by the county offices. Information is not guaranteed and should be independently verified.
5 Engles Court, Stafford, VA 22554 (MLS# VAST2047196) is a Single Family property that was sold at $795,000 on May 15, 2026. Want to learn more about 5 Engles Court? Do you have questions about finding other Single Family real estate for sale in Stafford? You can browse all Stafford real estate or contact a Coldwell Banker agent to request more information.