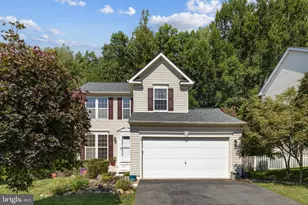
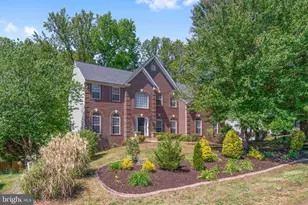
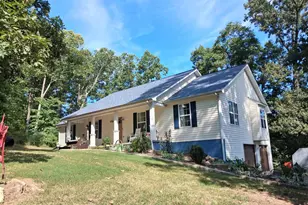
Full Property Details for 6 Bullrush Ct
General
- Sold For: $795,000
- HOA FEE: $142/month
- HOA FEE FREQ.: Quarterly
- Taxes: $6,021 (2025)
- Status: Closed
- Type: Single Family
- Source: BrightMLSMidAtlantic
- MLS ID: VAST2052328
- Added to Site: 81 day(s) ago
Interior
- Rooms/Areas: Living Room, Dining Room, Kitchen, Family Room, In-Law/auPair/Suite, Laundry
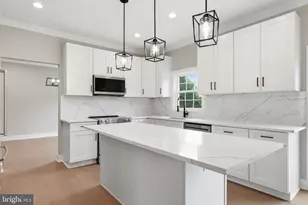
- Interior Features: Bathroom - Soaking Tub, Bathroom - Walk-In Shower, Breakfast Area, Built-Ins, Carpet, Ceiling Fan(s), Crown Moldings, Chair Railings, Dining Area, Family Room Off Kitchen, Formal/Separate Dining Room, Kitchen - Eat-In, Kitchen - Gourmet, Kitchen - Island, Kitchen - Table Space, Pantry, Sprinkler System, Upgraded Countertops, Walk-in Closet(s), Water Treat System, Wood Floors
- Fireplace: Yes
- Number of Fireplaces: 1
- Fireplace(s): Gas/Propane, Stone
- Appliances: Cooktop, Dishwasher, Disposal, Dryer - Front Loading, Exhaust Fan, Extra Refrigerator/Freezer, Humidifier, Icemaker, Microwave, Oven - Double, Refrigerator, Washer - Front Loading, Water Heater
- Flooring: Carpet, Ceramic Tile, Hardwood, Luxury Vinyl Plank
Rooms
- Total Bathrooms: 4
- Full Bathrooms: 3
- Half Bathrooms: 1
- Upper Floor Baths: 2
- Upper - Full Baths: 2
- Main Floor Baths: 1
- Main - 1/2 Baths: 1
- Lower Floor Baths: 1
- Lower - Full Baths: 1
- Total Bedrooms: 5
- Bedrooms Upper: 4
- Bedrooms Lower: 1
Additional Information
- Shared Amenities: Club House, Common Grounds, Golf Club, Golf Course, Golf Course Membership Available, Jog/Walk Path, Party Room, Pool - Outdoor, Putting Green, Tennis Courts
- Shared Pool: Yes
- Pool: Yes
Exterior
- Exterior Features: Exterior Lighting, Lawn Sprinkler
- Porch/Patio/Deck: Deck(s), Patio(s)
Parking
- Garage: Yes
- Garage Spaces: 2
- Total Spaces: 2
- Parking Features: Asphalt Driveway
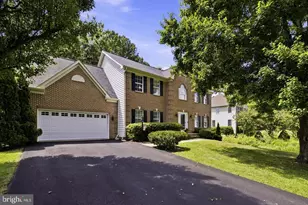
- Parking Type: Attached Garage, Driveway
- Garage Description: Garage - Front Entry, Garage Door Opener, Inside Access
Location
- County: STAFFORD
- Subdivision: AUGUSTINE NORTH
- Cross Streets: Lakewind Lane
- Driving Directions: GPS
School Information
- School District: Stafford County Public Schools
- Elementary School: Winding Creek
- Middle School: Rodney Thompson
- High School: Colonial Forge
Community
- Association: Yes
- Assoc. Name: AUGUSTINE NORTH HOA
- Assoc. Fees Include: Common Area Maintenance, Management, Pool(s), Recreation Facility, Snow Removal, Trash
Heating & Cooling
- Central air: Yes
- Cooling Type: Central A/C, Heat Pump(s)
- Cooling Fuel: Electric
- Heating Type: Central
- Heating Fuel: Natural Gas
- Water Heater: Natural Gas
Utilities
- Sewer: Public Sewer
- Water: Public
- Utility Description: Cable TV Available, Electric Available, Natural Gas Available, Phone Available, Sewer Available, Water Available
Structural Information
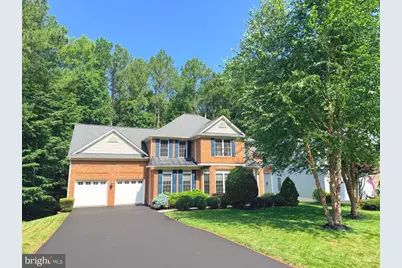
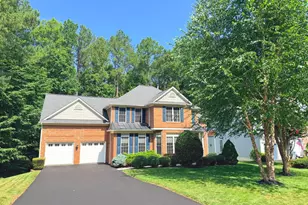
- Architectural Style: Colonial
- Structure Type: Detached
- Builder: Augustine
- Construction: Brick Front, Vinyl Siding
- Basement: Yes
- Basement Entrance: Yes
- Basement Desc.: Connecting Stairway, Full, Fully Finished, Interior Access, Outside Entrance, Sump Pump, Walkout Level, Windows
- Foundation: Permanent
- Roof: Architectural Shingle
- Windows: Double Pane, Screens, Sliding
- Doors: Six Panel
- Stories Description: Lower 1, Main, Upper 1
- Square Feet: 4,228
- Sq. Ft. Source: Assessor
- Living Area: 4,228 Sq. Ft.
- Finished Above Grnd: 2,928 Sq. Ft.
- Finished Below Grnd: 1,300 Sq. Ft.
- Basement Finished: 95%
- Year Built: 1997
- Year Built Source: Estimated
- Property Condition: Excellent
Unit Information
- Bathrooms-Lower: 1
- Bedrooms-Lower: 1
Additional Structures
Lot Features
- Property View: Trees/Woods
- Lot Size (Acres): 0.32
- Lot Size (Sq. Ft.): 13,813
- Lot Size Source: Estimated
- Zoning: R1
- Lot Description: Backs to Trees, Cul-de-sac, Front Yard, Rear Yard
Financial Considerations
- Price Per Sq. Ft.: $273.22
- Association Fee: $425
- Assoc Fee Freq.: Quarterly
- Assessment Year: 2025
- County Tax: $5,937
- County Tax Freq: Annually
- Tax w/Assessment: $642,800
- Tax Amount: $6,021
- Tax Year: 2025
- Terms: Standard Sale
- Tax Total Finished Sq. Ft.: 4148
Disclosures and Reports
- Ownership: Fee Simple
- Inclusions: alram system, ceiling fans, dryer, washer, dryer, cooktop, dishwasher, disposer, gas log, fireplace screen/door, extra fridge, furnace humidifier, garage opener & remotes, refrigerator w/ ice maker, shed, double wall oven, water treatment system, blindes/shades/curtains, lawn sprinklers
- Section: 2
- Lot Number: 120
Listed by Real Broker, LLC, Asheley Kaila
Sold by Samson Properties, Greylin L Thomas Jr.