This is a carousel with tiles that activate property listing cards. Use the previous and next buttons to navigate.
1/1
$3,700
This is a carousel with tiles that activate property listing cards. Use the previous and next buttons to navigate.
1/1
Property Description
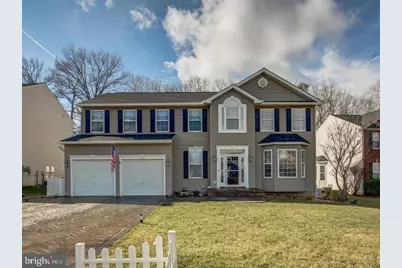
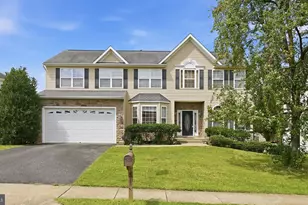
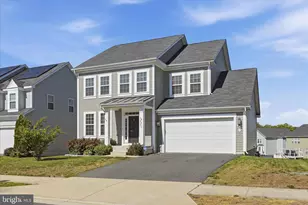
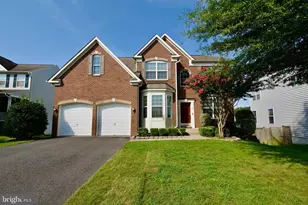
Welcome to Seasons Landing in North Stafford, where timeless style, thoughtful updates, and exceptional outdoor living come together in this meticulously maintained home. Offering the perfect blend of comfort, functionality, and convenience, this move-in-ready residence is designed for both everyday living and effortless entertaining. Step inside to a dramatic two-story foyer accented by fresh neutral paint and brand-new luxury laminate flooring throughout the main level. The heart of the home is the beautifully updated gourmet kitchen, featuring granite countertops, abundant cabinetry, stainless steel appliances, a pantry, and a spacious center island with seating. The adjoining breakfast area opens directly to the rear deck, creating the perfect space for outdoor dining and overlooking the spectacular 16' x 32' heated saltwater pool with natural gas heat. The inviting family room flows seamlessly from the kitchen and showcases a cozy gas fireplace and stunning Palladian windows that fill the space with natural light. A formal dining room provides an elegant setting for entertaining, while the separate living room offers flexibility as a home office, study, or sitting room. Upstairs, the spacious owner's suite features a vaulted ceiling, oversized walk-in closet, and a luxurious en suite bath with ceramic tile flooring, dual vanities, a jetted soaking tub, and a separate shower. Three additional generously sized bedrooms, a full bath with dual sinks, and a convenient upper-level laundry room complete the second floor, which also boasts fresh neutral paint and new carpeting. The finished lower level expands the living space with a large recreation room wired for in-wall Boston Acoustics surround sound speakers and pre-wired for a ceiling-mounted projector, making it ideal for movie nights or game-day gatherings. A versatile bonus room serves perfectly as a playroom, home office, or guest space, while a full bath and utility room with ample storage add even more functionality. Outside, enjoy your own private backyard retreat backing to mature trees. Relax by the heated saltwater pool, entertain on the stamped concrete patio, or unwind on the spacious deck. Additional outdoor features include convenient under-deck storage. This home has been extensively updated for peace of mind, including a new water heater (2024), newer roof and gutters (approximately 3 years old), one newer HVAC system (approximately 3 years old), stainless steel appliances and quartz countertops (under 3 years old), newer refrigerator (2021), resurfaced hardwood floors, freshly stained deck, sealed driveway, cleaned air ducts and dryer vent, updated lighting, and fresh interior and exterior paint and caulking. Residents of Seasons Landing enjoy neighborhood amenities including a tot lot, tennis courts, and a scenic one-mile walking trail with two access points. Ideally located just minutes from the Stafford Government Center, the future Downtown Stafford development, Embrey Mill Shopping Center with Publix, Stafford Hospital, restaurants, shopping, schools, commuter lots, I-95 Express Lanes, MCB Quantico, and the FBI Academy. Outdoor enthusiasts will appreciate the close proximity to Government Island, Crow's Nest Natural Area Preserve, Hope Springs Marina, and Aquia Landing Park. This exceptional home offers the perfect combination of modern updates, spacious living, outstanding amenities, and an unbeatable North Stafford location. We accept online applications only, $50 App fee and 17$ background check fee (total $67 NONREFUNDABLE). Each adult living in the home must apply, NO duplicate email addresses can be used. Pets will be considered on a case-by-case basis with a refundable $500 pet deposit and a nonrefundable $195 fee, if applicable. No aggressive breeds, or mixes with aggressive breeds will be permitted. Gross household income must be at least 3x the amount of the rent (only 2 salaries can be used). We require a 650 credit score and prefe
Full Property Details
Full Property Details for 5 Regal Ct
General
- Rent: $3,700
- HOA FEE: $80/month
- Status: Closed
- Type: Single Family
- Source: BrightMLSMidAtlantic
- MLS ID: VAST2052654
- Added to Site: 57 day(s) ago
Rental Information
- Max. Lease (Mths): 12
- Min. Lease (Mths): 12
Interior
- Rooms/Areas: Living Room, Dining Room, Primary Bedroom, Bedroom 2, Bedroom 3, Kitchen, Family Room, Basement, Foyer, Breakfast Room, Bedroom 1, Laundry, Mud Room, Other, Attic
- Interior Features: Attic, Breakfast Area, Family Room Off Kitchen, Kitchen - Island, Dining Area, Chair Railings, Upgraded Countertops, Primary Bath(s), Window Treatments, Wood Floors, WhirlPool/HotTub, Floor Plan - Open
- Fireplace: Yes
- Number of Fireplaces: 1
- Fireplace(s): Equipment, Fireplace - Glass Doors, Mantel(s)
- Appliances: Dishwasher, Disposal, Exhaust Fan, Icemaker, Microwave, Oven/Range - Gas, Refrigerator, Water Conditioner - Owned, Dryer, Washer
Rooms
Bathrooms
- Total Bathrooms: 4
- Full Bathrooms: 3
- Half Bathrooms: 1
- Upper Floor Baths: 2
- Upper - Full Baths: 2
- Main Floor Baths: 1
- Main - 1/2 Baths: 1
- Lower Floor Baths: 1
- Lower - Full Baths: 1
Bedrooms
- Total Bedrooms: 4
- Bedrooms Upper: 4
Additional Information
- Shared Amenities: Basketball Courts, Common Grounds, Jog/Walk Path, Putting Green, Tot Lots/Playground
- Security/Safety: Surveillance Sys
Parking
- Garage: Yes
- Garage Spaces: 2
- Total Spaces: 2
- Parking Type: Attached Garage
- Garage Description: Garage Door Opener
Location
- County: STAFFORD
- Subdivision: SOMERSET LANDING
- Driving Directions: USE GPS
School Information
- School District: Stafford County Public Schools
- High School: Brooke Point
Community
- Association: Yes
- Assoc. Fees Include: Trash
- Pets Allowed: Yes
- Pets: Breed Restrictions, Case by Case Basis
Heating & Cooling
- Central air: Yes
- Cooling Type: Ceiling Fan(s), Central A/C
- Cooling Fuel: Electric
- Heating Type: Forced Air
- Heating Fuel: Natural Gas
- Water Heater: Natural Gas
Utilities
- Sewer: Public Sewer
- Water: Public
- Utility Description: Cable TV Available
Structural Information
- Architectural Style: Colonial
- Structure Type: Detached
- Construction: Vinyl Siding
- Basement: Yes
- Basement Entrance: Yes
- Basement Desc.: Connecting Stairway, Rear Entrance, Sump Pump, Full, Unfinished
- Foundation: Concrete Perimeter
- Roof: Fiberglass
- Walls/Ceilings: Dry Wall, Vaulted Ceilings
- Windows: Bay/Bow
- Doors: French, Six Panel
- Stories Description: Lower 1, Lower 2, Main, Upper 1, Upper 2
- Square Feet: 3,806
- Sq. Ft. Source: Estimated
- Living Area: 2,668 Sq. Ft.
- Finished Above Grnd: 2,668 Sq. Ft.
- Year Built: 2005
- Year Built Source: Assessor
Unit Information
Unit 1
- Bathrooms-Lower: 1
Additional Structures
- Other Structures: None
Lot Features
- Lot Size (Acres): 0.19
- Lot Size (Sq. Ft.): 8,490
- Lot Size Source: Estimated
- Zoning: R1
Financial Considerations
- Price Per Sq. Ft.: $1.39
- Association Fee: $80
- Assoc Fee Freq.: Monthly
- Application Fee: $67
- Security Deposit: $3,700
- Pet Deposit: $500
- Tax Total Finished Sq. Ft.: 2668
Disclosures and Reports
- Ownership: Other
Listed by Military Prime Property Management, Aaron Michael Whetsell
Sold by Samson Properties, Sean David Rotbart

Schools
Schools serving 5 Regal Ct
School District:Stafford County Public Schools
| Name | Grades | Distance |
|---|---|---|
Stafford Elementary School 1349 Courthouse Road, Stafford, VA 22554 | K-5 | 0.3 mi |
Stafford Middle School 101 Spartan Drive, Stafford, VA 22554 | 6-8 | 1.3 mi |
Brooke Point High School 1700 Courthouse Road, Stafford, VA 22554 | 9-12 | 1.5 mi |
Disclaimer:
School attendance boundaries provided by ATTOM Data Solutions and are for reference only. Contact the school directly to verify enrollment eligibility.
Price History for 5 Regal Ct
Date
Details
Price
Change
Source
10/05/2026
Sold
$3,700
—
MLS
8/29/2026
Price Reduced
$3,700
-5.13%
MLS
8/14/2026
Listed
$3,900
—
MLS
Disclaimer: Historical sales information is derived from public records provided by the county offices. Information is not guaranteed and should be independently verified.
5 Regal Court, Stafford, VA 22554 (MLS# VAST2052654) is a Single Family property that was sold at $3,700 on October 05, 2026. Want to learn more about 5 Regal Court? Do you have questions about finding other real estate for sale or rent in Stafford? You can browse all Stafford rentals or contact a Coldwell Banker agent to request more information.