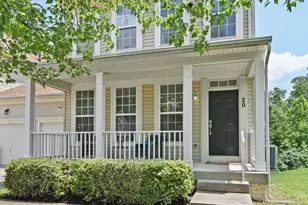
Full Property Details for 50 Boundary Dr
General
- Rent: $2,850
- Status: Closed
- Type: Single Family
- Source: BrightMLSMidAtlantic
- MLS ID: VAST2051030
- Added to Site: 103 day(s) ago
Rental Information
- Max. Lease (Mths): 15
- Min. Lease (Mths): 12
Interior
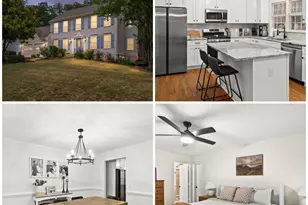
- Rooms/Areas: Study
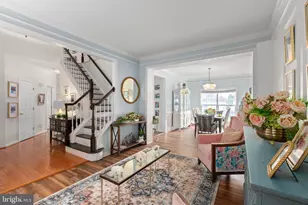
- Interior Features: Dining Area, Primary Bath(s)
- Fireplace: Yes
- Number of Fireplaces: 1
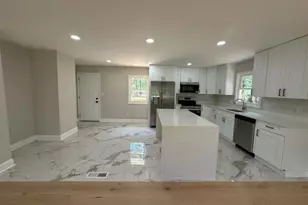
- Appliances: Dishwasher, Microwave, Refrigerator, Stove
Rooms
- Total Bathrooms: 3
- Full Bathrooms: 2
- Half Bathrooms: 1
- Main Floor Baths: 2
- Main - Full Baths: 2
- Lower Floor Baths: 1
- Lower - 1/2 Baths: 1
- Total Bedrooms: 4
- Bedrooms Lower: 1
- Bedrooms Main & Up: 3
Parking
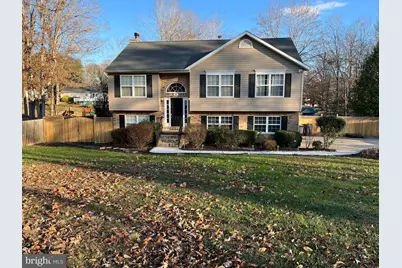
- Garage: Yes
- Garage Spaces: 2
- Total Spaces: 2
- Parking Features: Concrete Driveway
- Parking Type: Attached Garage
- Garage Description: Basement Garage, Garage - Side Entry, Inside Access
Location
- County: STAFFORD
- Subdivision: LAKE ARROWHEAD
- Driving Directions: Travel to exit 143B West onto VA-610 West (Garrisonville Rd.) for 8.8 miles and turn left onto Arrowhead Dr. go for 0.6 miles then turn right on to Lakeview Dr. for .03 miles. Turn slightly right onto Boundary Dr. for .06 miles. 50 boundary Drive is on the left.
School Information
- School District: Stafford County Public Schools
- Middle School: A.G. Wright
- High School: Mountain View
Community
- Pets Allowed: Yes
- Pets: Case by Case Basis
Heating & Cooling
- Central air: Yes
- Cooling Type: Central A/C
- Cooling Fuel: Electric
- Heating Type: Forced Air, Heat Pump(s)
- Heating Fuel: Electric
- Water Heater: Electric
Utilities
- Sewer: On Site Septic
- Water: Well
Structural Information
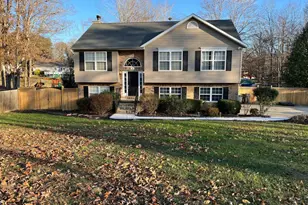
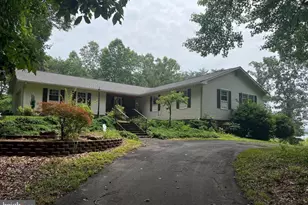
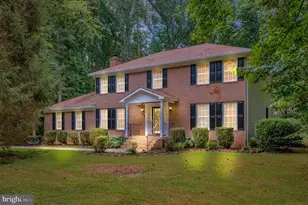
- Architectural Style: Split Foyer
- Structure Type: Detached
- Builder: APEX BUILDERS
- Construction: Combination, Brick
- Basement: Yes
- Basement Entrance: Yes
- Basement Desc.: Outside Entrance, Full, Fully Finished, Walkout Level
- Foundation: Slab
- Walls/Ceilings: Vaulted Ceilings
- Stories Description: Lower 1, Lower 2, Main
- Square Feet: 1,668
- Sq. Ft. Source: Estimated
- Living Area: 1,668 Sq. Ft.
- Finished Above Grnd: 1,208 Sq. Ft.
- Finished Below Grnd: 460 Sq. Ft.
- Year Built: 2003
- Year Built Source: Estimated
Unit Information
- Bathrooms-Lower: 1
- Bedrooms-Lower: 1
Lot Features
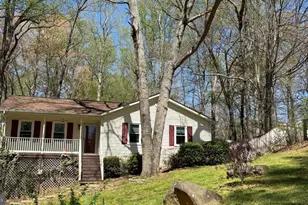
- Property View: Garden/Lawn, Scenic Vista, Trees/Woods
- Lot Size Source: Estimated
- Zoning: A2
Financial Considerations
- Price Per Sq. Ft.: $2.36
- Security Deposit: $2,850
- Pet Deposit: $300
Disclosures and Reports
Listed by Long & Foster Real Estate, Inc., CLARENCE WELLS
Sold by Berkshire Hathaway HomeServices PenFed Realty, Nathaniel B Ferguson III