This is a carousel with tiles that activate property listing cards. Use the previous and next buttons to navigate.
1/1
$3,450
This is a carousel with tiles that activate property listing cards. Use the previous and next buttons to navigate.
1/1
Property Description
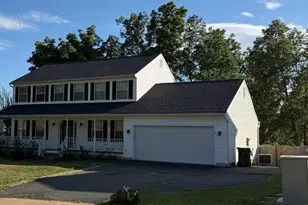
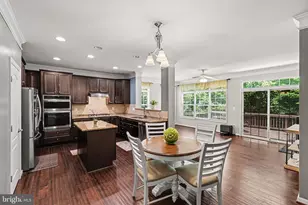
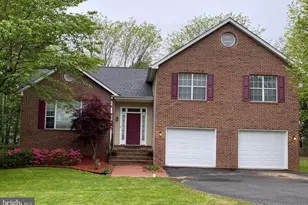
*AVAILABLE NOW**Discover this Colonial-style home nestled in a desirable neighborhood. This detached residence boasts a spacious layout with 4 bedrooms and 2 full bathrooms, complemented by 2 half baths, making it ideal for comfortable living. The traditional floor plan features a combination kitchen and dining area, perfect for entertaining. Enjoy upgraded countertops and beautiful wood floors throughout, enhancing the home's inviting atmosphere. The fully finished basement adds valuable living space. Cozy up by the wood-burning fireplace in the living area, creating a warm ambiance for gatherings. The kitchen is equipped with modern appliances, including a dishwasher, microwave, and front-loading washer and dryer, ensuring convenience for daily tasks. Deck overlooks fenced in backyard. This property offers off-street parking and an attached garage with a garage door opener, providing ease of access. The home is available for lease starting May 22, 2025, with flexible lease terms ranging from 12 to 36 months. This property combines comfort, style, and functionality, making it a perfect choice for those seeking a quality rental in a prime location. 12 minutes to the FBI Academy in Quantico & 4 minutes to the Quantico Onville Rd Gate and the Basic Training School (TBS)
Full Property Details
Full Property Details for 50 Dorothy Ln
General
- Rent: $3,450
- Status: Closed
- Type: Single Family
- Source: BrightMLSMidAtlantic
- MLS ID: VAST2051266
- Added to Site: 65 day(s) ago
Rental Information
- Max. Lease (Mths): 36
- Min. Lease (Mths): 12
Interior
- Interior Features: Attic, Combination Kitchen/Dining, Dining Area, Floor Plan - Traditional, Kitchen - Eat-In, Primary Bath(s), Upgraded Countertops, Wood Floors
- Fireplace: Yes
- Number of Fireplaces: 1
- Fireplace(s): Wood
- Appliances: Dishwasher, Disposal, Dryer - Front Loading, Icemaker, Microwave, Oven/Range - Electric, Refrigerator, Washer - Front Loading, Water Heater
Rooms
Bathrooms
- Total Bathrooms: 4
- Full Bathrooms: 2
- Half Bathrooms: 2
- Upper Floor Baths: 2
- Upper - Full Baths: 2
- Main Floor Baths: 1
- Main - 1/2 Baths: 1
- Lower Floor Baths: 1
- Lower - 1/2 Baths: 1
Bedrooms
- Total Bedrooms: 4
- Bedrooms Upper: 4
Parking
- Garage: Yes
- Garage Spaces: 2
- Total Spaces: 2
- Parking Type: Attached Garage, Off Street
- Garage Description: Garage - Front Entry, Garage Door Opener
Location
- County: STAFFORD
- Subdivision: STONE HILL ESTATES
- Driving Directions: I-95 TO RT. 610 W (GARRISONVILLE) L on DOROTHY LANE INTO STONEHILL ESTATES. HOUSE ON RIGHT SIDE. LOOK FOR SIGN
School Information
- School District: Stafford County Public Schools
Community
- Association: Yes
- Pets Allowed: Yes
- Pets: Case by Case Basis, Pet Addendum/Deposit
Heating & Cooling
- Central air: Yes
- Cooling Type: Central A/C
- Cooling Fuel: Electric
- Heating Type: Heat Pump(s)
- Heating Fuel: Electric
- Water Heater: Electric
Utilities
- Sewer: Public Sewer
- Water: Public
Structural Information
- Architectural Style: Colonial
- Structure Type: Detached
- Construction: Vinyl Siding
- Basement: Yes
- Basement Desc.: Connecting Stairway, Fully Finished
- Foundation: Concrete Perimeter
- Stories Description: Lower 1, Main, Upper 1
- Square Feet: 3,068
- Sq. Ft. Source: Assessor
- Living Area: 3,068 Sq. Ft.
- Finished Above Grnd: 2,198 Sq. Ft.
- Finished Below Grnd: 870 Sq. Ft.
- Year Built: 1993
- Year Built Source: Estimated
Unit Information
Unit 1
- Bathrooms-Lower: 1
Lot Features
- Lot Size (Acres): 0.2
- Lot Size (Sq. Ft.): 8,847
- Lot Size Source: Estimated
- Zoning: R1
- Fencing (Description): Rear, Wood
Financial Considerations
- Price Per Sq. Ft.: $1.46
- Assoc Fee Freq.: Annually
- Security Deposit: $3,200
Disclosures and Reports
- Ownership: Other
Listed and Sold by Century 21 Redwood Realty, Barbie Lee

Schools
Schools serving 50 Dorothy Ln
School District:Stafford County Public Schools
| Name | Grades | Distance |
|---|---|---|
Kate Waller Barrett Elementary School 150 Duffey Dr., Stafford, VA 22554 | K-5 | 0.9 mi |
H.H. Poole Middle School 800 Eustace Road, Stafford, VA 22554 | 6-8 | 1.3 mi |
North Stafford High School 839 Garrisonville Rd, Stafford, VA 22556 | 9-12 | 1.3 mi |
Disclaimer:
School attendance boundaries provided by ATTOM Data Solutions and are for reference only. Contact the school directly to verify enrollment eligibility.
Price History for 50 Dorothy Ln
Date
Details
Price
Change
Source
7/18/2026
Sold
$3,450
—
MLS
7/17/2026
Price Increased
$3,450
7.81%
MLS
6/22/2026
Listed
$3,200
—
MLS
Disclaimer: Historical sales information is derived from public records provided by the county offices. Information is not guaranteed and should be independently verified.
50 Dorothy Lane, Stafford, VA 22554 (MLS# VAST2051266) is a Single Family property that was sold at $3,450 on July 18, 2026. Want to learn more about 50 Dorothy Lane? Do you have questions about finding other real estate for sale or rent in Stafford? You can browse all Stafford rentals or contact a Coldwell Banker agent to request more information.