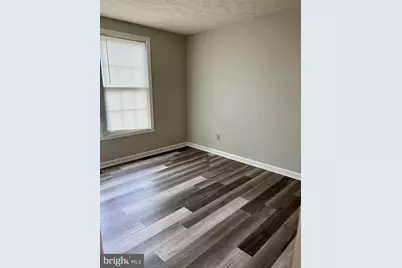
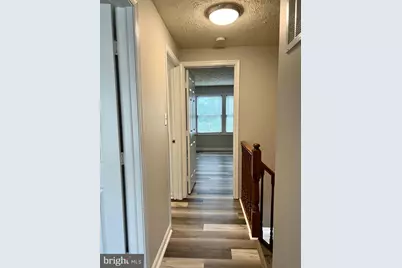
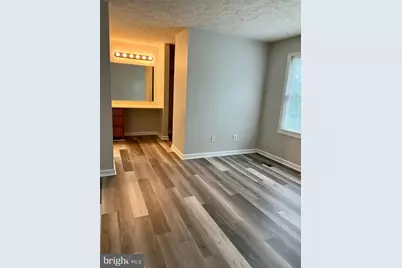
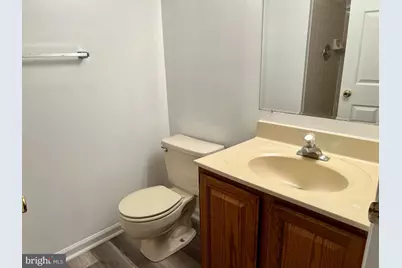
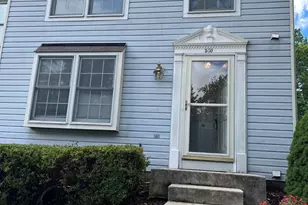
This is a carousel with tiles that activate property listing cards. Use the previous and next buttons to navigate.
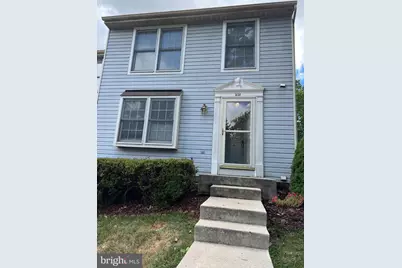
$2,295 Coming Soon
This is a carousel with tiles that activate property listing cards. Use the previous and next buttons to navigate.
Full Property Details for 500 Ridgecrest Ct
General
- Rent: $2,295
- Status: Coming Soon
- Type: Townhouse
- Source: BrightMLSMidAtlantic
- MLS ID: VAST2054570
- Updated: 10/10/2026
- Added to Site: 2 day(s) ago
- Expected Market Date: 10/23/2026
Rental Information
- Max. Lease (Mths): 36
- Min. Lease (Mths): 12
- Rent Includes: HOA/Condo Fee
Interior
- Number of Rooms: 12
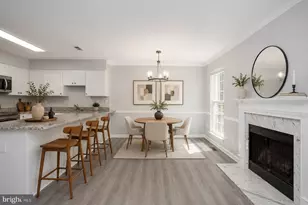
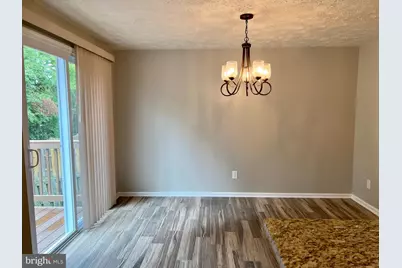
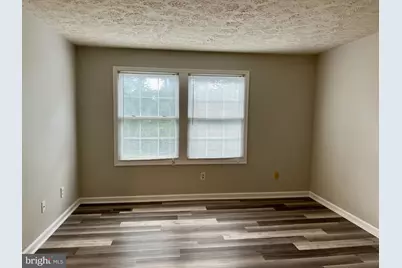
- Rooms/Areas: Living Room, Dining Room, Bedroom 2, Bedroom 3, Kitchen, Basement, Foyer, Bedroom 1, Laundry, Storage Room, Bathroom 1, Half Bath
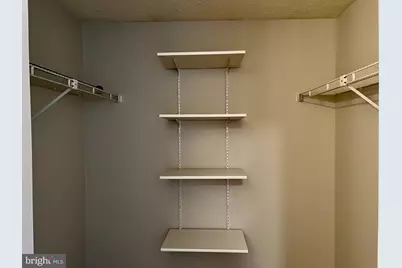
- Interior Features: Bathroom - Tub Shower, Built-Ins, Floor Plan - Open, Upgraded Countertops, Walk-in Closet(s)
- Appliances: Built-In Microwave, Dishwasher, Disposal, Dryer, Dryer - Electric, Exhaust Fan, Icemaker, Microwave, Oven/Range - Electric, Washer, Water Heater
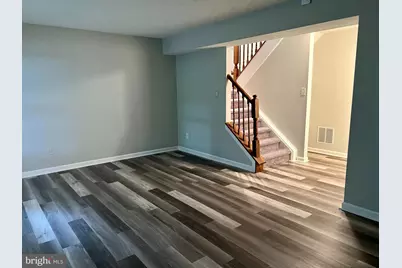
- Flooring: Luxury Vinyl Plank
Rooms
Bathrooms
- Total Bathrooms: 3
- Full Bathrooms: 2
- Half Bathrooms: 1
- Upper Floor Baths: 1
- Upper - Full Baths: 1
- Main Floor Baths: 1
- Main - 1/2 Baths: 1
- Lower Floor Baths: 1
- Lower - Full Baths: 1
Bedrooms
- Total Bedrooms: 3
- Bedrooms Upper: 3
Other Rooms
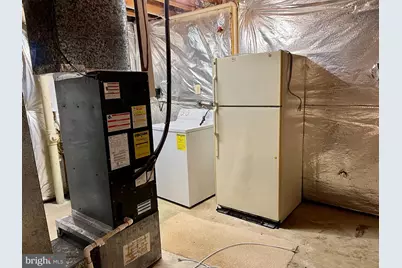
- Laundry: Basement, Dryer In Unit, Washer In Unit
Additional Information
- Shared Amenities: Reserved/Assigned Parking
Exterior
- Exterior Features: Sidewalks, Street Lights
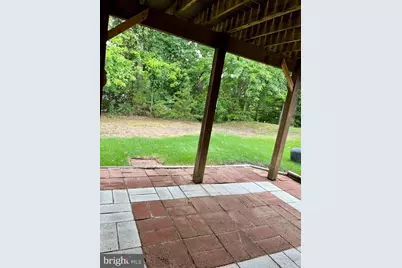
- Porch/Patio/Deck: Deck(s), Patio(s)
Parking
- Assigned Spaces: 2
- Total Spaces: 2
- Parking Features: Assigned
- Parking Type: Off Street
Location
- County: STAFFORD
- Subdivision: HOLLYMEAD
- Driving Directions: I95 to Exit 143B (RT 610/Garrisonville Rd), left on Mine Rd., left on Greenspring, Right on Ridgecrest Ct.
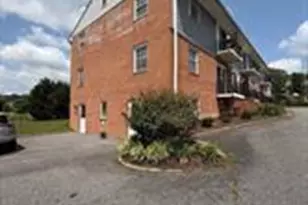
- Location Details: Corner Lot/Unit
School Information
- School District: Stafford County Public Schools
- Elementary School: Kate Waller Barrett
- Middle School: Stafford
- High School: North Stafford
Community
- Association: Yes
- Assoc. Name: HOLLYMEAD HOMEOWNERS ASSOCIATION
- Assoc. Fees Include: Common Area Maintenance, Management, Reserve Funds, Snow Removal, Trash
- Pets Allowed: Yes
- Pets: Case by Case Basis, Number Limit, Pet Addendum/Depos
Heating & Cooling
- Cooling Type: Heat Pump(s)
- Cooling Fuel: Electric
- Heating Type: Heat Pump(s)
- Heating Fuel: Electric
- Water Heater: Electric
Utilities
- Sewer: Public Sewer
- Water: Public
- Utility Description: Electric Available, Cable TV Available
Structural Information
- Architectural Style: Colonial
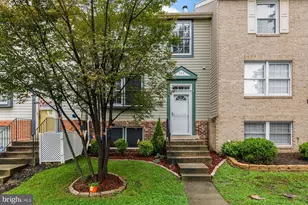
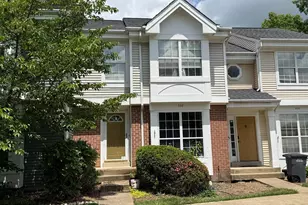
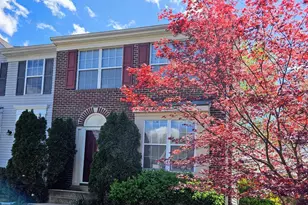
- Structure Type: End of Row/Townhouse
- Construction: Aluminum Siding
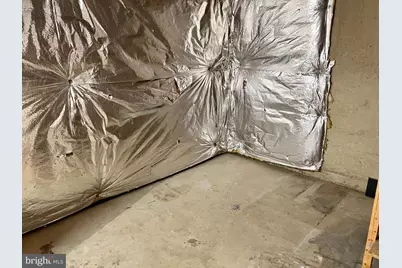
- Basement: Yes
- Basement Entrance: Yes
- Basement Desc.: Daylight, Partial, Connecting Stairway, Heated, Outside Entrance, Rear Entrance, Walkout Level, Windows
- Foundation: Slab
- Windows: Screens, Storm, Vinyl Clad, Bay/Bow
- Doors: Six Panel, Sliding Glass, Storm
- Entry Floor Number: 2
- Stories Description: Lower 1, Main, Upper 1
- Square Feet: 2,820
- Sq. Ft. Source: Estimated
- Living Area: 1,820 Sq. Ft.
- Finished Above Grnd: 1,220 Sq. Ft.
- Finished Below Grnd: 600 Sq. Ft.
- Unfin. Above Grnd: 400 Sq. Ft.
- Year Built: 1991
- Year Built Source: Estimated
- Property Condition: Excellent
Unit Information
Unit 1
- Bathrooms-Lower: 1
Lot Features
- Lot Size (Acres): 0.06
- Lot Size (Sq. Ft.): 2,800
- Lot Size Source: Estimated
- Zoning: R2
- Lot Description: Backs - Open Common Area, Corner
Financial Considerations
- Price Per Sq. Ft.: $1.88
- Assoc Fee Freq.: Monthly
- Application Fee: $50
- Move In Fee: Yes
- Security Deposit: $2,295
- Tax w/Assessment: $346,800
- Owner Pays: Management, Taxes - Real Estate
- Tenant Pays: Utilities - All, Pest Control, Light Bulbs/Filters/Fuses/Alarm Care, Lawn/Tree/Shrub Care, Internet, HVAC Maintenance, Gutter Cleaning, Frozen Waterpipe Damage, Cable TV, Repair Deductible - 0
Disclosures and Reports
- Ownership: Other
- Inclusions: Full size washer and dryer. Extra refrigerator located in basement
Listed by United Real Estate Premier, Teresa B Fugett
Schools serving 500 Ridgecrest Ct
| Name | Grades | Distance |
|---|---|---|
Kate Waller Barrett Elementary School 150 Duffey Dr., Stafford, VA 22554 | K-5 | 1.8 mi |
Stafford Middle School 101 Spartan Drive, Stafford, VA 22554 | 6-8 | 3.9 mi |
North Stafford High School 839 Garrisonville Rd, Stafford, VA 22556 | 9-12 | 2.3 mi |
Price History for 500 Ridgecrest Ct
500 Ridgecrest Ct, Stafford, VA 22554 (MLS# VAST2054570) is a Townhouse property with 3 bedrooms, 2 full bathrooms and 1 partial bathroom. 500 Ridgecrest Ct is currently listed for rent at $2,295 and was received on October 10, 2026. Want to learn more about 500 Ridgecrest Ct? Do you have questions about finding other real estate for sale or rent in Stafford? You can browse all Stafford rentals or contact a Coldwell Banker agent to request more information.