This is a carousel with tiles that activate property listing cards. Use the previous and next buttons to navigate.
1/39
$2,800
This is a carousel with tiles that activate property listing cards. Use the previous and next buttons to navigate.
1/39
Property Description
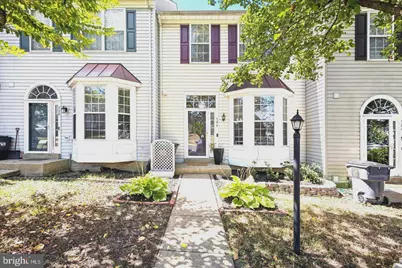
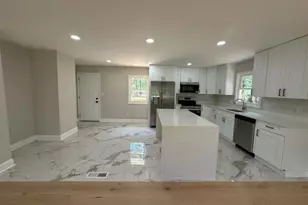
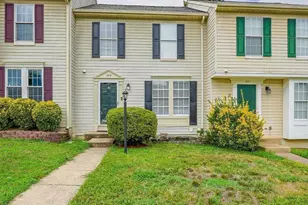
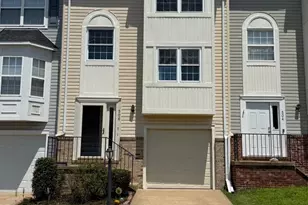
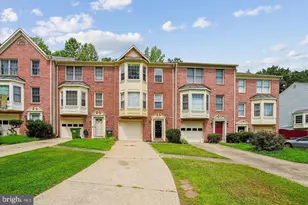
Discover the perfect blend of style, comfort, and convenience in this beautifully refreshed four bedroom, three and one half bathroom townhome, ideally situated in a vibrant community filled with exceptional amenities. Thoughtfully updated throughout, this inviting residence showcases a modern kitchen featuring elegant quartz countertops, while the main and upper levels are enhanced with beautiful hardwood laminate flooring and a fresh, contemporary color palette. Enjoy seamless indoor and outdoor living with a brand new sliding glass door leading to a spacious, freshly painted deck that creates the perfect setting for relaxing mornings, entertaining guests, or enjoying peaceful evenings. Every bathroom has been updated with new flooring, adding a polished touch to each space. The light filled lower level offers a warm and welcoming family room centered around a cozy fireplace. An expansive new window and glass door bring in abundant natural light while framing serene backyard views. This level also includes a versatile fourth bedroom that is not to code, complete with a generous walk in closet and plush new carpeting, making it ideal for a home office, fitness room, guest space, or hobby area. Additional upgrades include a recently installed roof and a professionally cleaned and serviced HVAC system, providing added comfort and peace of mind. Perfectly positioned with convenient access to I 95, Stafford Hospital, shopping, dining, parks, and the Garrisonville Road corridor, this exceptional home offers the ideal balance of modern living, everyday convenience, and an outstanding location. A wonderful opportunity to enjoy a beautifully updated home in one of Stafford's most desirable communities. This property will be professionally managed by Samson Property Management. Qualifications: Minimum credit score of 675, verifiable gross income of at least 3x the monthly rent, and no evictions or landlord judgments. Fees: Move In Fee $150. Monthly Administration Fee $10. Pet Inspection $75 every 6 months. Additional association fees may apply. A Resident Benefits Package (RBP) is REQUIRED with all Castle Property Management lease agreements. The mandatory RBP is $45.95/month in Virginia without pest control services. Optional pest control is available for an additional $10/month. Residents may personalize certain RBP components during onboarding, which may change the monthly amount. RBP benefits may include renters insurance, HVAC air filter delivery approximately every 90 days, move in concierge assistance for utilities, cable and internet, resident rewards, credit building, $1M identity protection, 24/7 online maintenance reporting, home buying assistance, online account access, and vetted vendors. RBP pricing is all inclusive, with no discounts if a service is unavailable due to property limitations. Additional fees may apply based on the property association. Photos may be from a previous listing and may not reflect current condition. In person viewing is recommended. Fireplaces are decorative only. Any condo move in fees are the tenant's responsibility.
Full Property Details
Full Property Details for 506 Torbert Loop
General
- Rent: $2,800
- Status: Active
- Type: Townhouse
- Source: BrightMLSMidAtlantic
- MLS ID: VAST2052372
- Updated: 8/21/2026
- Added to Site: 14 day(s) ago
Rental Information
- Max. Lease (Mths): 24
- Min. Lease (Mths): 12
Interior
- Number of Rooms: 7
- Rooms/Areas: Living Room, Dining Room, Primary Bedroom, Bedroom 2, Bedroom 3, Bedroom 4, Kitchen, Family Room, Foyer
- Interior Features: Carpet, Ceiling Fan(s), Chair Railings, Crown Moldings, Dining Area, Kitchen - Table Space, Primary Bath(s), Bathroom - Soaking Tub, Bathroom - Stall Shower, Bathroom - Tub Shower, Upgraded Countertops, Walk-in Closet(s), Wood Floors
- Appliances: Built-In Microwave, Dishwasher, Disposal, Dryer, Oven/Range - Gas, Range Hood, Refrigerator, Washer, Water Heater
- Flooring: Laminated, Partially Carpeted
Rooms
Bathrooms
- Total Bathrooms: 4
- Full Bathrooms: 3
- Half Bathrooms: 1
- Upper Floor Baths: 2
- Upper - Full Baths: 2
- Main Floor Baths: 1
- Main - 1/2 Baths: 1
- Lower Floor Baths: 1
- Lower - Full Baths: 1
Bedrooms
- Total Bedrooms: 4
- Bedrooms Upper: 3
- Bedrooms Lower: 1
Additional Information
- Shared Amenities: Pool - Outdoor, Tot Lots/Playground, Tennis Courts
- Shared Pool: Yes
- Pool: Yes
Exterior
- Exterior Features: Satellite Dish
Parking
- Assigned Spaces: 2
- Parking Features: Assigned
- Parking Type: Parking Lot
Location
- County: STAFFORD
- Subdivision: STONE RIVER
- Driving Directions: Off Crescent Blvd
School Information
- School District: Stafford County Public Schools
Community
- Assoc. Fees Include: Pool(s), Road Maintenance, Snow Removal
- Pets Allowed: Yes
- Pets: Case by Case Basis, Pet Addendum/Deposit
Heating & Cooling
- Central air: Yes
- Cooling Type: Central A/C
- Cooling Fuel: Electric
- Heating Type: Central
- Heating Fuel: Propane - Owned
- Water Heater: Propane
Utilities
- Sewer: Public Sewer
- Water: Public
- Utility Description: Cable TV Available, Propane
Structural Information
- Architectural Style: Traditional
- Structure Type: Interior Row/Townhouse
- Construction: Vinyl Siding
- Basement: Yes
- Basement Entrance: Yes
- Basement Desc.: Full, Fully Finished, Outside Entrance, Rear Entrance, Walkout Level
- Foundation: Permanent
- Roof: Architectural Shingle
- Walls/Ceilings: Dry Wall
- Stories/Levels: 3
- Stories Description: Lower 1, Main, Upper 1
- Square Feet: 2,056
- Sq. Ft. Source: Estimated
- Living Area: 2,056 Sq. Ft.
- Finished Above Grnd: 1,456 Sq. Ft.
- Finished Below Grnd: 600 Sq. Ft.
- Year Built: 1997
- Year Built Source: Assessor
- Property Condition: Excellent
Unit Information
Unit 1
- Bathrooms-Lower: 1
- Bedrooms-Lower: 1
Lot Features
- Lot Size (Acres): 0.04
- Lot Size (Sq. Ft.): 1,799
- Lot Size Source: Assessor
- Zoning: R2
- Fencing (Description): Privacy, Rear
Financial Considerations
- Price Per Sq. Ft.: $1.92
- Move In Fee: Yes
- Move In Fee: $150
- Security Deposit: $2,800
- Pet Deposit: $500
- Tax w/Assessment: $419,300
- Tax Total Finished Sq. Ft.: 1456
Disclosures and Reports
- Ownership: Other
Listed by Samson Properties, Andre R Perry
Schools
Schools serving 506 Torbert Loop
School District:Stafford County Public Schools
| Name | Grades | Distance |
|---|---|---|
Anthony Burns Elementary School 60 Gallery Road, Stafford, VA 22554 | K-5 | 0.8 mi |
Stafford Middle School 101 Spartan Drive, Stafford, VA 22554 | 6-8 | 2.2 mi |
Brooke Point High School 1700 Courthouse Road, Stafford, VA 22554 | 9-12 | 2.4 mi |
Disclaimer:
School attendance boundaries provided by ATTOM Data Solutions and are for reference only. Contact the school directly to verify enrollment eligibility.
Price History for 506 Torbert Loop
Date
Details
Price
Change
Source
8/14/2026
Listed
$2,800
—
MLS
Disclaimer: Historical sales information is derived from public records provided by the county offices. Information is not guaranteed and should be independently verified.
506 Torbert Loop, Stafford, VA 22554 (MLS# VAST2052372) is a Townhouse property with 4 bedrooms, 3 full bathrooms and 1 partial bathroom. 506 Torbert Loop is currently listed for rent at $2,800 and was received on August 14, 2026. Want to learn more about 506 Torbert Loop? Do you have questions about finding other real estate for sale or rent in Stafford? You can browse all Stafford rentals or contact a Coldwell Banker agent to request more information.