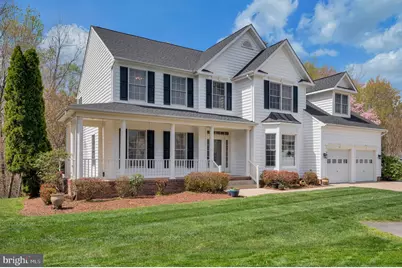
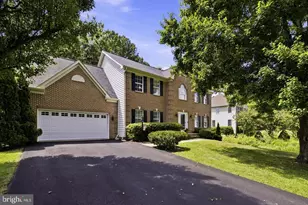
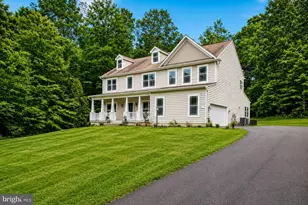
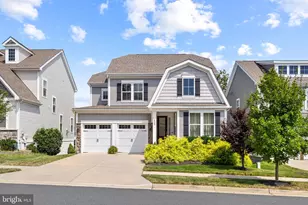
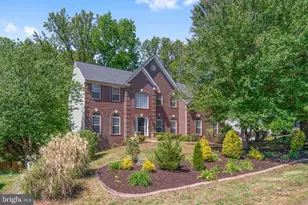
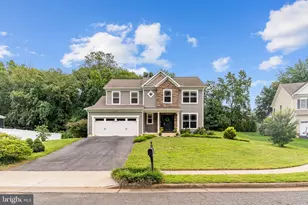
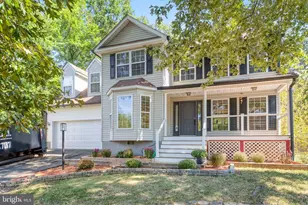
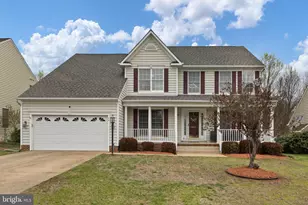
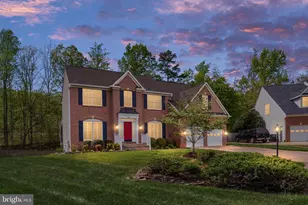
Full Property Details for 53 Boulder Dr
General
- Sold For: $782,100
- HOA FEE: $94/month
- Taxes: $5,806 (2025)
- Status: Closed
- Type: Single Family
- Source: BrightMLSMidAtlantic
- MLS ID: VAST2047656
- Added to Site: 182 day(s) ago
Interior
- Interior Features: Attic, Bathroom - Soaking Tub, Bathroom - Walk-In Shower, Breakfast Area, Butlers Pantry, Carpet, Ceiling Fan(s), Crown Moldings, Dining Area, Family Room Off Kitchen, Floor Plan - Open, Formal/Separate Dining Room, Kitchen - Island, Kitchen - Table Space, Upgraded Countertops, Walk-in Closet(s), Wood Floors
- Appliances: Built-In Microwave, Cooktop, Dishwasher, Disposal, Dryer, Exhaust Fan, Freezer, Humidifier, Icemaker, Oven - Double, Refrigerator, Washer, Water Heater
- Flooring: Carpet, Ceramic Tile, Wood
Rooms
- Total Bathrooms: 4
- Full Bathrooms: 3
- Half Bathrooms: 1
- Upper Floor Baths: 2
- Upper - Full Baths: 2
- Main Floor Baths: 1
- Main - 1/2 Baths: 1
- Lower Floor Baths: 1
- Lower - Full Baths: 1
- Total Bedrooms: 5
- Bedrooms Upper: 4
- Bedrooms Lower: 1
Additional Information
- Shared Pool: Yes
- Pool: Yes
Exterior
- Exterior Features: Sidewalks
- Porch/Patio/Deck: Deck(s), Patio(s), Porch(es), Wrap Around
Parking
- Garage: Yes
- Garage Spaces: 2
- Total Spaces: 5
- Parking Type: Attached Garage, Driveway
- Garage Description: Garage - Front Entry, Garage Door Opener, Inside Access
Location
- County: STAFFORD
- Subdivision: AUSTIN RIDGE
- Driving Directions: I95 to Courthouse Rd (630 W). Right onto Austin Ridge Drive. Left onto Scotland Cir, left onto Gunston Rd to right onto Boulder Drive. Home located on left.
School Information
- School District: Stafford County Public Schools
- Elementary School: Anthony Burns
- Middle School: Rodney Thompson
- High School: Colonial Forge
Community
- Association: Yes
- Assoc. Fees Include: Common Area Maintenance, Management, Pool(s), Trash
Heating & Cooling
- Cooling Type: None
- Cooling Fuel: Electric
- Heating Type: Forced Air
- Heating Fuel: Natural Gas
- Water Heater: Natural Gas
Utilities
- Sewer: Public Sewer
- Water: Public
- Utility Description: Cable TV Available, Under Ground, Electric Available, Natural Gas Available
Structural Information
- Architectural Style: Colonial
- Structure Type: Detached
- Builder: Atlantic
- Construction: Vinyl Siding
- Basement: Yes
- Basement Entrance: Yes
- Basement Desc.: Daylight, Full, Fully Finished, Interior Access, Outside Entrance, Walkout Level, Windows
- Foundation: Concrete Perimeter
- Walls/Ceilings: 2 Story Ceilings, 9'+ Ceilings, Dry Wall
- Windows: Vinyl Clad
- Stories Description: Lower 1, Main, Upper 1
- Square Feet: 5,543
- Sq. Ft. Source: Estimated
- Living Area: 5,030 Sq. Ft.
- Finished Above Grnd: 3,317 Sq. Ft.
- Finished Below Grnd: 1,713 Sq. Ft.
- Year Built: 2002
- Year Built Source: Assessor
Unit Information
- Bathrooms-Lower: 1
- Bedrooms-Lower: 1
Additional Structures
Lot Features
- Lot Size (Acres): 0.86
- Lot Size (Sq. Ft.): 37,522
- Lot Size Source: Assessor
- Zoning: PD1
Financial Considerations
- Price Per Sq. Ft.: $230.6
- Association Fee: $94
- Assoc Fee Freq.: Monthly
- Assessment Year: 2025
- City/TownTax Freq: Annually
- County Tax: $5,724
- County Tax Freq: Annually
- Tax w/Assessment: $619,800
- Tax Amount: $5,806
- Tax Year: 2025
- Terms: Standard Sale
- Tax Total Finished Sq. Ft.: 3219
Disclosures and Reports
- Ownership: Fee Simple
- Inclusions: Pool Table, Freezer as-is
- Section: 3C
- Lot Number: 295
Listed by Samson Properties, Camilla S Tierney and Samson Properties, Christina E Nye
Sold by Long & Foster Real Estate, Inc., Areizo Anderson