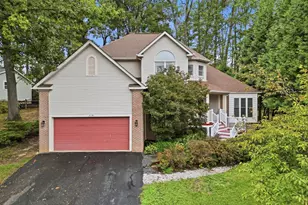
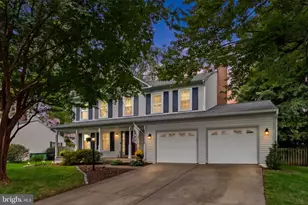
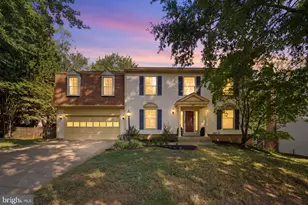
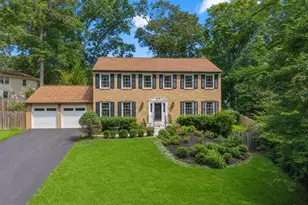
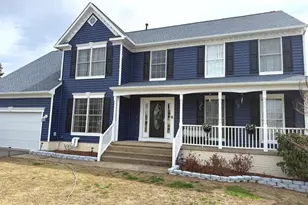
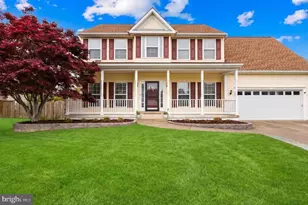
Full Property Details for 61 Brush Everard Ct
General
- Price: $610,000
- HOA FEE: $93/month
- Taxes: $5,014 (2026)
- Status: Coming Soon
- Type: Single Family
- Source: BrightMLSMidAtlantic
- MLS ID: VAST2051962
- Updated: 10/6/2026
- Added to Site: 91 day(s) ago
- Expected Market Date: 10/16/2026
Interior
- Rooms/Areas: Living Room, Dining Room, Primary Bedroom, Bedroom 2, Bedroom 3, Bedroom 4, Kitchen, Family Room, Foyer, Laundry, Mud Room, Office, Bathroom 2, Primary Bathroom, Half Bath
- Interior Features: Attic, Bathroom - Soaking Tub, Bathroom - Stall Shower, Bathroom - Jetted Tub, Breakfast Area, Carpet, Ceiling Fan(s), Chair Railings, Crown Moldings, Combination Dining/Living, Dining Area, Family Room Off Kitchen, Floor Plan - Traditional, Formal/Separate Dining Room, Kitchen - Eat-In, Kitchen - Gourmet, Kitchen - Island, Kitchen - Table Space, Primary Bath(s), Pantry, Recessed Lighting, Sound System, Upgraded Countertops, Walk-in Closet(s), Wood Floors
- Appliances: Built-In Microwave, Built-In Range, Dishwasher, Disposal, Exhaust Fan, Humidifier, Icemaker, Microwave, Refrigerator, Stove, Water Heater
- Flooring: Carpet, Ceramic Tile, Hardwood
Rooms
- Total Bathrooms: 3
- Full Bathrooms: 2
- Half Bathrooms: 1
- Upper Floor Baths: 2
- Upper - Full Baths: 2
- Main Floor Baths: 1
- Main - 1/2 Baths: 1
- Total Bedrooms: 4
- Bedrooms Upper: 4
Additional Information
- Shared Amenities: Common Grounds, Community Center, Jog/Walk Path, Pool - Outdoor, Pool Mem Avail, Tot Lots/Playground
- Shared Pool: Yes
- Pool: Yes
Exterior
- Exterior Features: Exterior Lighting, Underground Lawn Sprinkler
- Porch/Patio/Deck: Patio(s), Porch(es), Deck(s)
Parking
- Garage: Yes
- Garage Spaces: 2
- Total Spaces: 4
- Parking Type: Attached Garage, Driveway, On Street
- Garage Description: Garage - Front Entry, Garage Door Opener, Inside Access
Location
- County: STAFFORD
- Subdivision: AUSTIN RIDGE
- Driving Directions: i95 to 610 west, left on mine road, left on Austin ridge, left on Scotland cir, right on Brush Everand
School Information
- School District: Stafford County Public Schools
- Elementary School: Anthony Burns
- Middle School: Rodney Thompson
- High School: Colonial Forge
Community
- Association: Yes
- Assoc. Name: AUSTIN RIDGE HOA
- Assoc. Fees Include: Common Area Maintenance, Snow Removal, Trash, Road Maintenance
Heating & Cooling
- Central air: Yes
- Cooling Type: Ceiling Fan(s), Central A/C, Programmable Thermostat, Zoned
- Cooling Fuel: Electric
- Heating Type: Zoned, Heat Pump(s)
- Heating Fuel: Natural Gas
- Water Heater: Natural Gas
Utilities
- Sewer: Public Sewer
- Water: Public
Structural Information
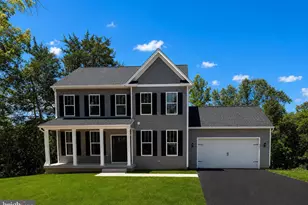
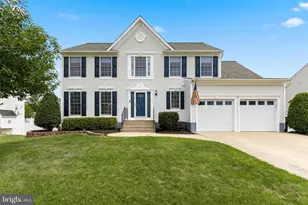
- Architectural Style: Colonial
- Structure Type: Detached
- Construction: Vinyl Siding
- Basement: Yes
- Basement Entrance: Yes
- Basement Desc.: Full, Walkout Level, Unfinished, Interior Access, Connecting Stairway, Outside Entrance, Rear Entrance
- Foundation: Slab
- Roof: Architectural Shingle
- Stories Description: Main, Upper 1
- Square Feet: 3,516
- Sq. Ft. Source: Assessor
- Living Area: 2,502 Sq. Ft.
- Finished Above Grnd: 2,502 Sq. Ft.
- Year Built: 2001
- Year Built Source: Assessor
Lot Features
- Property View: Trees/Woods
- Lot Size (Acres): 0.38
- Lot Size (Sq. Ft.): 16,722
- Lot Size Source: Assessor
- Zoning: PD1
- Lot Description: Backs to Trees, Landscaping, Pipe Stem, Trees/Wooded
Financial Considerations
- Price Per Sq. Ft.: $243.8
- Association Fee: $93
- Assoc Fee Freq.: Monthly
- Assessment Year: 2026
- City/TownTax Freq: Annually
- County Tax: $4,943
- County Tax Freq: Annually
- Tax w/Assessment: $510,900
- Tax Amount: $5,014
- Tax Year: 2026
- Tax Total Finished Sq. Ft.: 2502
Disclosures and Reports
- Ownership: Fee Simple
- Inclusions: Fan, lighting and misting system on back patio
- Section: 4B
- Lot Number: 378
Listed by CENTURY 21 New Millennium, Kimberly L Inge