This is a carousel with tiles that activate property listing cards. Use the previous and next buttons to navigate.
1/1
$625,000
This is a carousel with tiles that activate property listing cards. Use the previous and next buttons to navigate.
1/1
Property Description
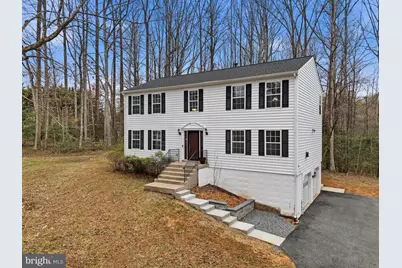
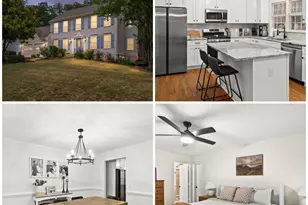
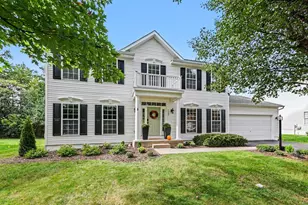
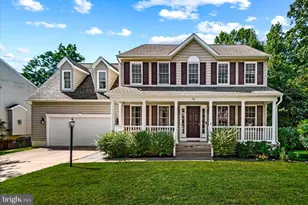
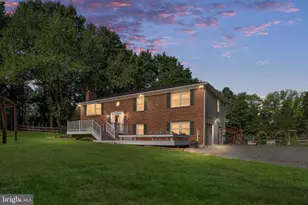
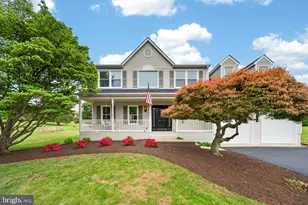
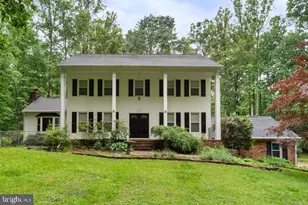
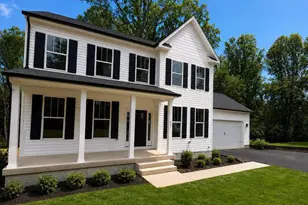
This colonial stands tall on the 3+acre lot with private drive that makes you feel like you are in your own secluded woodland. Main level living features an open kitchen layout overlooking the living room/family room with fireplace and entry to the brand new deck, perfect for entertaining, enjoying the views of nature. French doors offer privacy for a home office with custom built ins. Enjoy the coziness and warmth of a second fireplace in the formal sitting room that could also be used as a music room, additional office, or room of your design. Upstairs holds four bedrooms, including the primary bedroom with two closets, primary bathroom with double vanities, soaking tub and shower. A finished basement, completed in 2018 by HIVEX, offers versatile space with a cozy living room/rec room separated with sliding barn doors to another bedroom. There's also a full bath, double door closet and private bedroom entrance to the garage. Perfect for a separate living space! This home leaves room for your personal touch in the kitchen and bathrooms while boasting a host of major upgrades. Enjoy peace of mind with a brand-new roof (Dec 2025) and a top-of-the-line Trane HVAC system (Nov 2025). New carpet on main and upper levels, fresh paint, recessed lighting, and updated light fixtures (all completed Jan 2026). Outdoors, you have 2 sheds (as is) for storage. Additional upgrades: siding replaced in 2018, new deck built Nov 2025, new sidewalk 2025, and kitchen oven replaced 2025.
Full Property Details
Full Property Details for 61 Hoovler Ln
General
- Sold For: $625,000
- Taxes: $1,448 (2025)
- Status: Closed
- Type: Single Family
- Source: BrightMLSMidAtlantic
- MLS ID: VAST2044826
- Added to Site: 109 day(s) ago
Interior
- Rooms/Areas: Living Room, Dining Room, Primary Bedroom, Bedroom 2, Bedroom 3, Bedroom 4, Kitchen, Family Room, Study
- Interior Features: Ceiling Fan(s)
- Fireplace: Yes
- Number of Fireplaces: 3
- Appliances: Dishwasher, Refrigerator, Washer, Dryer, Cooktop, Disposal, Oven - Wall
Rooms
Bathrooms
- Total Bathrooms: 4
- Full Bathrooms: 3
- Half Bathrooms: 1
- Upper Floor Baths: 2
- Upper - Full Baths: 2
- Main Floor Baths: 1
- Main - 1/2 Baths: 1
- Lower Floor Baths: 1
- Lower - Full Baths: 1
Bedrooms
- Total Bedrooms: 5
- Bedrooms Upper: 4
- Bedrooms Lower: 1
Other Rooms
- Laundry: Dryer In Unit, Washer In Unit
Exterior
- Porch/Patio/Deck: Deck(s), Patio(s)
Parking
- Garage: Yes
- Garage Spaces: 2
- Total Spaces: 2
- Parking Type: Attached Garage
- Garage Description: Garage Door Opener
Location
- County: STAFFORD
- Subdivision: IVYGLEN
- Driving Directions: GPS
School Information
- School District: Stafford County Public Schools
- High School: North Stafford
Heating & Cooling
- Central air: Yes
- Cooling Type: Central A/C
- Cooling Fuel: Electric
- Heating Type: Forced Air
- Heating Fuel: Electric
- Water Heater: Natural Gas
Utilities
- Sewer: Private Sewer
- Water: Well
Structural Information
- Architectural Style: Other
- Structure Type: Detached
- Construction: Vinyl Siding
- Basement: Yes
- Basement Entrance: Yes
- Basement Desc.: Outside Entrance, Full, Fully Finished
- Foundation: Other
- Windows: Storm
- Doors: French, Storm
- Stories Description: Lower 1, Main, Upper 1
- Square Feet: 3,696
- Sq. Ft. Source: Estimated
- Living Area: 3,696 Sq. Ft.
- Finished Above Grnd: 2,464 Sq. Ft.
- Finished Below Grnd: 1,232 Sq. Ft.
- Year Built: 1993
- Year Built Source: Estimated
Unit Information
Unit 1
- Bathrooms-Lower: 1
- Bedrooms-Lower: 1
Additional Structures
- Other Structures: Shed
Lot Features
- Lot Size (Acres): 3.4
- Lot Size (Sq. Ft.): 148,104
- Lot Size Source: Estimated
- Zoning: A-2
Financial Considerations
- Price Per Sq. Ft.: $259.74
- Assessment Year: 2025
- Tax w/Assessment: $453,200
- Tax Amount: $1,448
- Tax Year: 2025
- Terms: Standard Sale
Disclosures and Reports
- Ownership: Fee Simple
- Lot Number: LOT 5
Listed by Pearson Smith Realty, LLC, Jennifer Leinberger
Sold by CENTURY 21 New Millennium, Nicholas Andrew Denton

Get Pre-Approved Today
Schools
Schools serving 61 Hoovler Ln
School District:Stafford County Public Schools
| Name | Grades | Distance |
|---|---|---|
Margaret Brent Elementary School, Stafford, VA 2125 Mountain View Road, Stafford, VA 22556 | K-5 | 2.2 mi |
Andrew G. Wright Middle School 100 Wood Drive, Stafford, VA 22556 | 6-8 | 2.7 mi |
Mountain View High School, Stafford, VA 2135 Mountain View Road, Stafford, VA 22556 | 9-12 | 2.1 mi |
Disclaimer:
School attendance boundaries provided by ATTOM Data Solutions and are for reference only. Contact the school directly to verify enrollment eligibility.
Price & Sales History for 61 Hoovler Ln
Date
Details
Price
Change
Source
7/15/2026
Sold
$625,000
-2.34%
MLS
4/30/2026
Price Reduced
$640,000
-1.54%
MLS
4/03/2026
Listed
$650,000
—
MLS
Disclaimer: Historical sales information is derived from public records provided by the county offices. Information is not guaranteed and should be independently verified.
61 Hoovler Lane, Stafford, VA 22554 (MLS# VAST2044826) is a Single Family property that was sold at $625,000 on July 15, 2026. Want to learn more about 61 Hoovler Lane? Do you have questions about finding other Single Family real estate for sale in Stafford? You can browse all Stafford real estate or contact a Coldwell Banker agent to request more information.