This is a carousel with tiles that activate property listing cards. Use the previous and next buttons to navigate.
1/1
$3,250
This is a carousel with tiles that activate property listing cards. Use the previous and next buttons to navigate.
1/1
Property Description
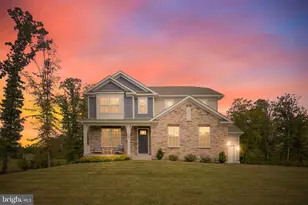
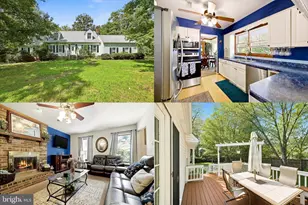
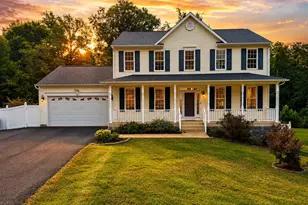
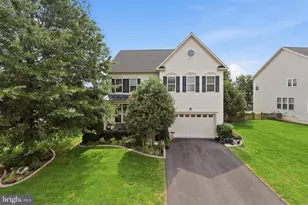
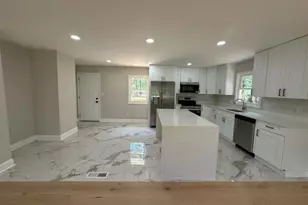
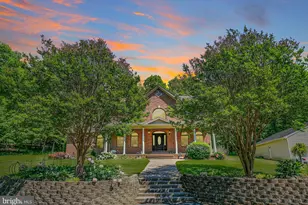
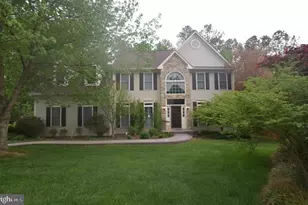
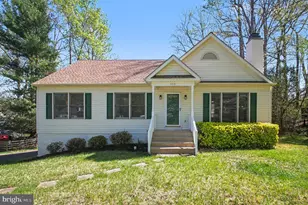
Sitting on almost 7.5 Acres in the heart of Stafford you will not find another property with this much land! If you desire a private property with plenty of room for entertaining, both inside and out, then look no further. A beautiful 4-bedroom,one home office, 3 full bath home where custom features abound inside and out. This home features an eat in kitchen with double oven and plenty of cabinet space. The added sunroom just off the kitchen finishes the space nicely and also adds plenty of natural sunlight through the double skylights. In addition, this home has a Fully Finished walkout Basement, a Large Porch, a 2-car oversized garage. The first floor Master Suite offers plenty of room to escape a busy household and includes a Master Bath with Shower. A Fully finished walkout Basement offers a large rec Room with fireplace, a game room and plenty of space for storage. The Front Porch runs the length of the side of the home, and the sunroom is perfect for watching deer while you enjoy a morning cup of coffee or an evening glass of wine. The Large flat back yard and side yard gives you ample room to entertain guests outside as well.This community is well established and quiet with NO HOA you are free to parking your RV and Boats,and just enough space between houses to not feel alone but also have your privacy. Home is very close to I95 and several commuter lots. Steps to Augustine Golf course.Upgrades include, New hot water heater, Furnace Humidifier. Newer all interior doors, newer luxury plank flooring, newer light, kitchen countertop, newer refrigerator, double door oven, basement wet Bar, newer HVAC (All upgate on year of 2022). Great Schools.
Full Property Details
Full Property Details for 63 Lincoln Dr
General
- Rent: $3,250
- Status: Closed
- Type: Single Family
- Source: BrightMLSMidAtlantic
- MLS ID: VAST2046494
- Added to Site: 124 day(s) ago
Rental Information
- Max. Lease (Mths): 24
- Min. Lease (Mths): 12
Interior
- Interior Features: Entry Level Bedroom, Floor Plan - Open, Formal/Separate Dining Room, Kitchen - Island, Recessed Lighting, Window Treatments, Wood Floors, Store/Office
- Fireplace: Yes
- Number of Fireplaces: 1
- Appliances: Cooktop, Dishwasher, Disposal, Dryer, Exhaust Fan, Microwave, Oven - Double, Oven/Range - Electric, Refrigerator, Stainless Steel Appliances, Washer, Water Heater
- Flooring: Luxury Vinyl Plank
Rooms
Bathrooms
- Total Bathrooms: 3
- Full Bathrooms: 3
- Main Floor Baths: 2
- Main - Full Baths: 2
- Lower Floor Baths: 1
- Lower - Full Baths: 1
Bedrooms
- Total Bedrooms: 4
- Bedrooms Lower: 1
- Bedrooms Main & Up: 3
Other Rooms
- Laundry: Basement, Dryer In Unit, Washer In Unit
Parking
- Garage: Yes
- Garage Spaces: 4
- Total Spaces: 4
- Parking Type: Detached Garage
- Garage Description: Garage - Front Entry, Oversized
Location
- County: STAFFORD
- Driving Directions: Google
- Direction Faces: South
- Location Details: Adjoins Golf Course
School Information
- School District: Stafford County Public Schools
- High School: Mountain View
Community
- Pets Allowed: Yes
- Pets: Case by Case Basis
Heating & Cooling
- Central air: Yes
- Cooling Type: Central A/C
- Cooling Fuel: Electric
- Heating Type: Heat Pump(s)
- Heating Fuel: Electric
- Water Heater: Electric
Utilities
- Sewer: Septic = # of BR
- Water: Well
- Utility Description: Electric Available, Sewer Available, Water Available
Structural Information
- Architectural Style: Ranch/Rambler
- Structure Type: Detached
- Construction: Stick Built, Vinyl Siding
- Basement: Yes
- Basement Entrance: Yes
- Basement Desc.: Daylight, Full, Full, Fully Finished, Heated, Improved, Interior Access, Outside Entrance, Rear Entrance, Walkout Level, Connecting Stairway
- Foundation: Concrete Perimeter
- Roof: Shingle
- Entry Floor Number: 1
- Stories Description: Lower 1, Main
- Square Feet: 3,704
- Sq. Ft. Source: Estimated
- Living Area: 3,704 Sq. Ft.
- Finished Above Grnd: 2,044 Sq. Ft.
- Finished Below Grnd: 1,660 Sq. Ft.
- Year Built: 1981
- Year Built Source: Assessor
- Property Condition: Excellent
Unit Information
Unit 1
- Bathrooms-Lower: 1
- Bedrooms-Lower: 1
Additional Structures
- Other Structures: Garage(s)
Lot Features
- Lot Size (Acres): 7.43
- Lot Size (Sq. Ft.): 323,459
- Lot Size Source: Assessor
- Zoning: A1
- Lot Description: Backs to Trees, Private
Financial Considerations
- Price Per Sq. Ft.: $1.59
- Security Deposit: $3,250
- Pet Deposit: $350
- Owner Pays: Taxes - Real Estate, Repairs
- Tenant Pays: Electricity, Frozen Waterpipe Damage, Insurance, Lawn/Tree/Shrub Care, Light Bulbs/Filters/Fuses/Alarm Care, Snow Removal, Trash Removal, Repair Deductible - 75
- Tax Total Finished Sq. Ft.: 2044
Disclosures and Reports
- Ownership: Other
Listed by Evergreen Properties, Qiong Huang and Evergreen Properties, Yuan Gao
Sold by Non Subscribing Office, NON MEMBER

Schools
Schools serving 63 Lincoln Dr
School District:Stafford County Public Schools
| Name | Grades | Distance |
|---|---|---|
Margaret Brent Elementary School, Stafford, VA 2125 Mountain View Road, Stafford, VA 22556 | K-5 | 1.1 mi |
Rodney E. Thompson Middle School 75 Walpole Street, Stafford, VA 22554 | 6-8 | 1.3 mi |
Mountain View High School, Stafford, VA 2135 Mountain View Road, Stafford, VA 22556 | 9-12 | 1.1 mi |
Disclaimer:
School attendance boundaries provided by ATTOM Data Solutions and are for reference only. Contact the school directly to verify enrollment eligibility.
Price History for 63 Lincoln Dr
Date
Details
Price
Change
Source
4/20/2026
Sold
$3,250
—
MLS
3/04/2026
Listed
$3,250
—
MLS
Disclaimer: Historical sales information is derived from public records provided by the county offices. Information is not guaranteed and should be independently verified.
63 Lincoln Drive, Stafford, VA 22554 (MLS# VAST2046494) is a Single Family property that was sold at $3,250 on April 20, 2026. Want to learn more about 63 Lincoln Drive? Do you have questions about finding other real estate for sale or rent in Stafford? You can browse all Stafford rentals or contact a Coldwell Banker agent to request more information.