This is a carousel with tiles that activate property listing cards. Use the previous and next buttons to navigate.
1/1
$540,000
This is a carousel with tiles that activate property listing cards. Use the previous and next buttons to navigate.
1/1
Property Description
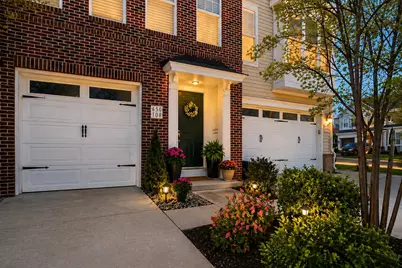
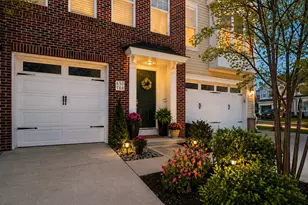
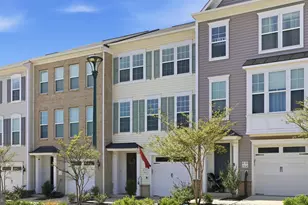
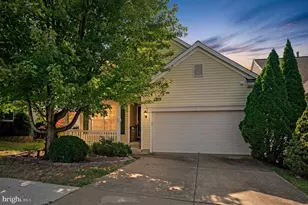
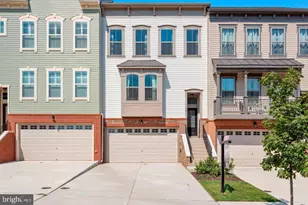
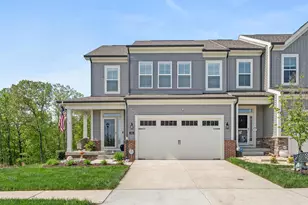
Welcome to Embrey Mill, where comfort and refined living meet in this beautifully maintained 3-bedroom, 3.5-bath home with a fully finished basement. The open main level showcases engineered hardwood floors, a spacious kitchen with an extended island, and a seamless flow into the living area anchored by a marble gas fireplace-designed for both everyday ease and elevated entertaining. Upstairs, the primary suite offers a tray ceiling and a calm, private retreat, complemented by the convenience of bedroom-level laundry. The finished basement provides versatile space for a recreation room, home office, or guest suite, with potential for a fourth bedroom. Outdoor living is just as inviting, with a stamped concrete patio and Trex deck-perfect for relaxing or hosting. Solar panels add efficiency and long-term value. Bring your interior design vision and make it your own. Enjoy a walkable, vibrant community with neighborhood events, nearby amenities, and quick access to major highways-where comfort, connection, and lifestyle come together.
Full Property Details
Full Property Details for 650 Aspen Rd #108
General
- Sold For: $540,000
- HOA FEE: $143/month
- Taxes: $4,129 (2026)
- Status: Closed
- Type: Townhouse
- Source: BrightMLSMidAtlantic
- MLS ID: VAST2047512
- Added to Site: 93 day(s) ago
Interior
- Number of Rooms: 8
- Rooms/Areas: Bedroom 2, Bedroom 3, Bedroom 1, Bathroom 1, Bathroom 2, Bonus Room, Half Bath
- Fireplace: Yes
- Number of Fireplaces: 1
- Fireplace(s): Gas/Propane
Rooms
Bathrooms
- Total Bathrooms: 4
- Full Bathrooms: 3
- Half Bathrooms: 1
- Upper Floor Baths: 2
- Upper - Full Baths: 2
- Main Floor Baths: 1
- Main - 1/2 Baths: 1
- Lower Floor Baths: 1
- Lower - Full Baths: 1
Bedrooms
- Total Bedrooms: 3
- Bedrooms Upper: 3
Other Rooms
- Laundry: Hookup
Additional Information
- Shared Pool: Yes
- Pool: Yes
Exterior
- Porch/Patio/Deck: Balcony, Patio(s), Enclosed
Parking
- Garage: Yes
- Garage Spaces: 1
- Total Spaces: 2
- Parking Type: Attached Garage, Driveway
- Garage Description: Garage - Front Entry
Location
- County: STAFFORD
- Subdivision: EMBREY MILL
- Driving Directions: GPS
School Information
- School District: Stafford County Public Schools
Community
- Association: Yes
- Assoc. Name: EMBREY MILL HOA
- Pets Allowed: Yes
- Pets: Case by Case Basis
Heating & Cooling
- Central air: Yes
- Cooling Type: Heat Pump(s), Central A/C
- Cooling Fuel: Electric
- Heating Type: Forced Air
- Heating Fuel: Natural Gas
- Water Heater: Natural Gas
Utilities
- Sewer: Public Septic, Public Sewer
- Water: Public
Structural Information
- Structure Type: Interior Row/Townhouse
- Builder: Miller & Smith
- Construction: Combination
- Basement: Yes
- Basement Desc.: Full
- Foundation: Slab
- Stories Description: Lower 1, Main, Upper 1
- Square Feet: 2,324
- Sq. Ft. Source: Estimated
- Living Area: 2,324 Sq. Ft.
- Finished Above Grnd: 2,324 Sq. Ft.
- Year Built: 2019
- Year Built Source: Estimated
- Property Condition: Excellent
Unit Information
Unit 1
- Bathrooms-Lower: 1
Lot Features
- Lot Size (Sq. Ft.): 2,576
- Lot Size Source: Estimated
- Zoning: PD2
Financial Considerations
- Price Per Sq. Ft.: $238.81
- Association Fee: $143
- Assoc Fee Freq.: Monthly
- Condo Fee: $54
- Condo Fee Freq: Monthly
- Assessment Year: 2026
- County Tax: $4,071
- County Tax Freq: Annually
- Tax w/Assessment: $491,600
- Tax Amount: $4,129
- Tax Year: 2026
- Terms: Standard Sale
Disclosures and Reports
- Ownership: Fee Simple
- Condo: Yes
Listed by EXP Realty, LLC, Rachel A. Motton
Sold by CENTURY 21 New Millennium, Luis Monroy

Get Pre-Approved Today
Schools
Schools serving 650 Aspen Rd #108
School District:Stafford County Public Schools
| Name | Grades | Distance |
|---|---|---|
Park Ridge Elementary School 2000 Parkway Boulevard, Stafford, VA 22554 | K-5 | 1.6 mi |
H.H. Poole Middle School 800 Eustace Road, Stafford, VA 22554 | 6-8 | 0.6 mi |
Colonial Forge High School 550 Courthouse Road, Stafford, VA 22554 | 9-12 | 1.3 mi |
Disclaimer:
School attendance boundaries provided by ATTOM Data Solutions and are for reference only. Contact the school directly to verify enrollment eligibility.
Price & Sales History for 650 Aspen Rd #108
Date
Details
Price
Change
Source
5/27/2026
Sold
$540,000
-2.7%
MLS
5/06/2026
Price Reduced
$555,000
-1.74%
MLS
4/10/2026
Listed
$564,800
—
MLS
Disclaimer: Historical sales information is derived from public records provided by the county offices. Information is not guaranteed and should be independently verified.
650 Aspen Road #108, Stafford, VA 22554 (MLS# VAST2047512) is a Townhouse property that was sold at $540,000 on May 27, 2026. Want to learn more about 650 Aspen Road #108? Do you have questions about finding other Townhouse real estate for sale in Stafford? You can browse all Stafford real estate or contact a Coldwell Banker agent to request more information.