This is a carousel with tiles that activate property listing cards. Use the previous and next buttons to navigate.
1/1
$660,000
This is a carousel with tiles that activate property listing cards. Use the previous and next buttons to navigate.
1/1
Property Description
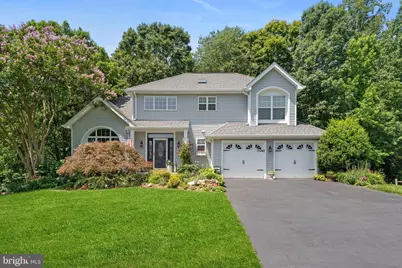
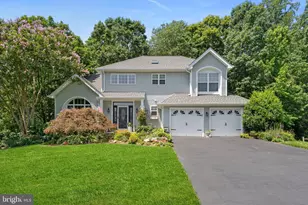
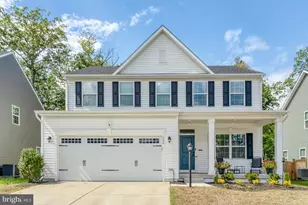
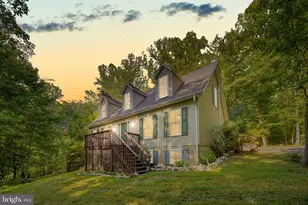
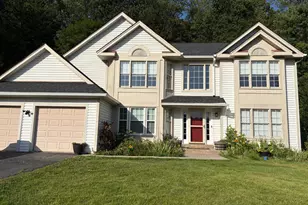
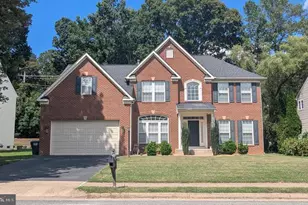
Welcome to the home that fits your lifestyle! Located in a premier, amenity-filled neighborhood of Park Ridge, this home sits on two-thirds of an acre, wooded lot. Inside, you will find over 3,000 finished sf. With five good-sized bedrooms and 3.5 bathrooms, there is ample space to meet all your needs. The updated kitchen offers quartz and granite countertops, tile backsplash, stainless steel appliances, a double oven stove and garden window. Enjoy your morning coffee sitting by the sunny bay window, taking in the beauty of nature or watching the kids in the adjacent family room. Architectural details include Brazilian cherry hardwood floors, crown molding and chair rail, recessed lighting, two-story vaulted ceiling in living room, wrought iron stair spindles, trey ceiling, barn doors, etc. The primary ensuite delivers a genuine spa-like retreat, complete with a spacious soaking tub, rain head shower and skylight. The hall bath has been transformed as well with modern finishes. Plenty of closet space can be found in all bedrooms. The walk-out lower level is the heart of the home's recreation space. It features a large rec room with custom built-in shelving/cabinets and a whimsical children's play nook. A fifth bedroom, full bathroom and storage space are also located on this level. Outside, the fenced-in yard was intentionally divided into two distinct, fenced-in sections. The first section was designed to keep children and pets safe and within eyesight. A shed with two mezzanines is provided here. Beyond the gate, the property transitions into a private, wooded oasis with Austin Run (creek) winding through it. You will not see the back fence from the spacious deck but refer to the photos from last Fall. The neighborhood is the "cherry on top" for families or anyone seeking peace and quiet. The street plan is comprised entirely of cul-de-sac streets. The neighborhood offers amenities such as a community pool, playgrounds, a basketball court, and a soccer field. The Park Ridge library is also located within the community.
Full Property Details
Full Property Details for 7 Wexwood Ct
General
- Sold For: $660,000
- HOA FEE: $63/month
- HOA FEE FREQ.: Quarterly
- Taxes: $4,578 (2025)
- Status: Closed
- Type: Single Family
- Source: BrightMLSMidAtlantic
- MLS ID: VAST2048260
- Added to Site: 73 day(s) ago
Interior
- Interior Features: Breakfast Area, Built-Ins, Ceiling Fan(s), Chair Railings, Crown Moldings, Family Room Off Kitchen, Kitchen - Gourmet, Kitchen - Island, Kitchen - Table Space, Pantry, Recessed Lighting, Skylight(s), Upgraded Countertops, Walk-in Closet(s), Wood Floors
- Fireplace: Yes
- Number of Fireplaces: 1
- Appliances: Built-In Microwave, Dishwasher, Disposal, Dryer, Exhaust Fan, Icemaker, Refrigerator, Stainless Steel Appliances, Stove, Washer, Water Heater
Rooms
Bathrooms
- Total Bathrooms: 4
- Full Bathrooms: 3
- Half Bathrooms: 1
- Upper Floor Baths: 2
- Upper - Full Baths: 2
- Main Floor Baths: 1
- Main - 1/2 Baths: 1
- Lower Floor Baths: 1
- Lower - Full Baths: 1
Bedrooms
- Total Bedrooms: 5
- Bedrooms Upper: 4
- Bedrooms Lower: 1
Additional Information
- Shared Amenities: Basketball Courts, Jog/Walk Path, Pool - Outdoor, Soccer Field, Tot Lots/Playground
- Shared Pool: Yes
- Pool: Yes
Parking
- Garage: Yes
- Garage Spaces: 2
- Total Spaces: 2
- Parking Type: Attached Garage
- Garage Description: Garage Door Opener
Location
- County: STAFFORD
- Subdivision: THE COLONIES OF PARK RIDGE
- Driving Directions: GPS - located midway off I-95 between Exit 143B and 140
School Information
- School District: Stafford County Public Schools
Community
- Association: Yes
Heating & Cooling
- Central air: Yes
- Cooling Type: Central A/C
- Cooling Fuel: Natural Gas
- Heating Type: Forced Air
- Heating Fuel: Natural Gas
- Water Heater: Natural Gas
Utilities
- Sewer: Public Sewer
- Water: Public
Structural Information
- Architectural Style: Colonial
- Structure Type: Detached
- Builder: Stanley Martin
- Construction: Vinyl Siding
- Basement: Yes
- Basement Desc.: Poured Concrete
- Foundation: Permanent
- Stories Description: Lower 1, Main, Upper 1
- Square Feet: 3,421
- Sq. Ft. Source: Estimated
- Living Area: 3,119 Sq. Ft.
- Finished Above Grnd: 2,343 Sq. Ft.
- Finished Below Grnd: 776 Sq. Ft.
- Year Built: 1993
- Year Built Source: Assessor
- Property Condition: Very Good
Unit Information
Unit 1
- Bathrooms-Lower: 1
- Bedrooms-Lower: 1
Lot Features
- Lot Size (Acres): 0.61
- Lot Size (Sq. Ft.): 26,532
- Lot Size Source: Assessor
- Zoning: R1
Financial Considerations
- Price Per Sq. Ft.: $281.69
- Association Fee: $188
- Assoc Fee Freq.: Quarterly
- Assessment Year: 2025
- City/TownTax Freq: Annually
- County Tax: $4,514
- County Tax Freq: Annually
- Tax w/Assessment: $488,700
- Tax Amount: $4,578
- Tax Year: 2025
- Terms: Standard Sale
- Tax Total Finished Sq. Ft.: 2343
Disclosures and Reports
- Ownership: Fee Simple
- Section: 24
- Lot Number: 21
Listed by Berkshire Hathaway HomeServices PenFed Realty, Jeanne L DeFeo
Sold by Real Broker, LLC, Matilde Elizabeth Bradbury

Get Pre-Approved Today
Schools
Schools serving 7 Wexwood Ct
School District:Stafford County Public Schools
| Name | Grades | Distance |
|---|---|---|
Garrisonville Elementary School 100 Wood Drive, Stafford, VA 22556 | K-5 | 1.6 mi |
Rodney E. Thompson Middle School 75 Walpole Street, Stafford, VA 22554 | 6-8 | 0.7 mi |
North Stafford High School 839 Garrisonville Rd, Stafford, VA 22556 | 9-12 | 0.4 mi |
Disclaimer:
School attendance boundaries provided by ATTOM Data Solutions and are for reference only. Contact the school directly to verify enrollment eligibility.
Price & Sales History for 7 Wexwood Ct
Date
Details
Price
Change
Source
7/09/2026
Sold
$660,000
—
MLS
4/30/2026
Listed
$660,000
—
MLS
Disclaimer: Historical sales information is derived from public records provided by the county offices. Information is not guaranteed and should be independently verified.
7 Wexwood Court, Stafford, VA 22554 (MLS# VAST2048260) is a Single Family property that was sold at $660,000 on July 09, 2026. Want to learn more about 7 Wexwood Court? Do you have questions about finding other Single Family real estate for sale in Stafford? You can browse all Stafford real estate or contact a Coldwell Banker agent to request more information.