This is a carousel with tiles that activate property listing cards. Use the previous and next buttons to navigate.
1/1
$799,900 Just Listed
This is a carousel with tiles that activate property listing cards. Use the previous and next buttons to navigate.
1/1
Property Description
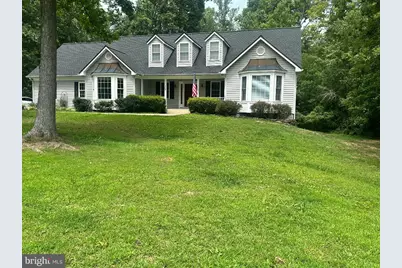
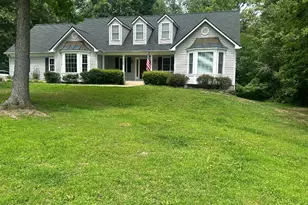
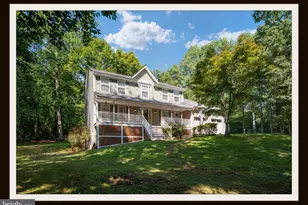
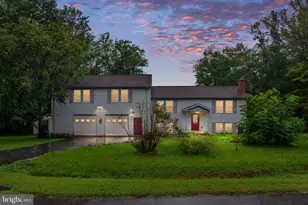
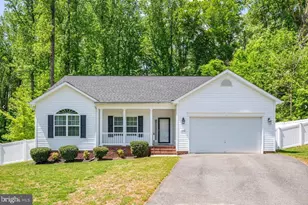
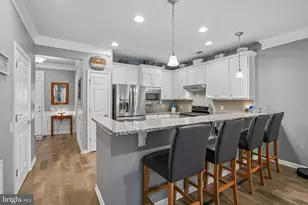
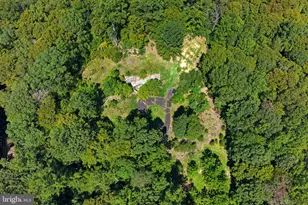
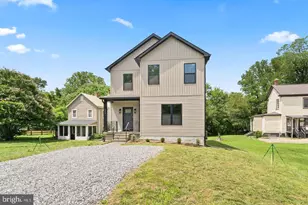
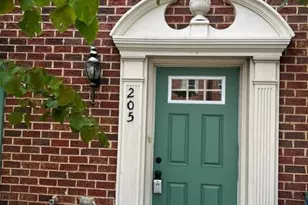
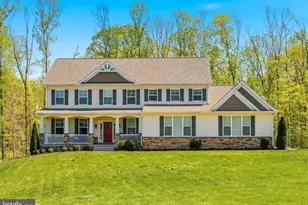
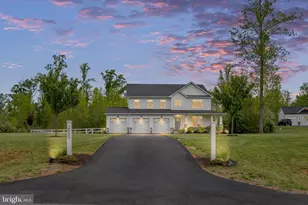
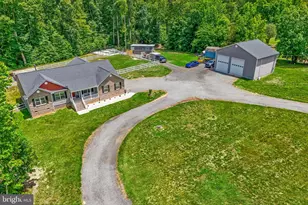
Stunning custom-built home featuring a private lower-level in-law suite, nestled on 3.20 private acres! Offering approximately 5,155 square feet, this exceptional home boasts 3 bedrooms, 3 full baths, and multiple bonus rooms with a spacious, flexible floor plan designed for comfortable living and entertaining. The attached garage and expansive driveway provide parking for approximately 15 vehicles-perfect for guests, RVs, boats, and recreational vehicles. Enjoy the best of both worlds with peaceful country privacy just minutes from shopping, dining, and everyday conveniences. A rare opportunity to own a truly one-of-a-kind property offering space, versatility, and an unmatched blend of seclusion and convenience. More pics soon!
Full Property Details
Full Property Details for 75 Trillium Dr
General
- Price: $799,900
- Taxes: $6,855 (2026)
- Status: Active
- Type: Single Family
- Source: BrightMLSMidAtlantic
- MLS ID: VAST2052604
- Updated: 8/11/2026
- Added to Site: 5 day(s) ago
Interior
- Rooms/Areas: Bedroom 2, Kitchen, Breakfast Room, Bedroom 1, In-Law/auPair/Suite, Bathroom 1, Bathroom 2, Bathroom 3, Bonus Room
- Interior Features: 2nd Kitchen, Bathroom - Tub Shower, Breakfast Area, Carpet, Ceiling Fan(s), Dining Area, Entry Level Bedroom, Floor Plan - Open, Formal/Separate Dining Room, Kitchen - Gourmet, Pantry, Stove - Wood, Walk-in Closet(s), Window Treatments
- Appliances: Built-In Microwave, Exhaust Fan, Oven - Wall, Refrigerator, Cooktop, Dishwasher, Water Heater, Icemaker
Rooms
Bathrooms
- Total Bathrooms: 3
- Full Bathrooms: 3
- Upper Floor Baths: 1
- Upper - Full Baths: 1
- Main Floor Baths: 2
- Main - Full Baths: 2
Bedrooms
- Total Bedrooms: 3
- Bedrooms Upper: 2
- Bedrooms Main & Up: 1
Other Rooms
- Laundry: Main Floor
Exterior
- Exterior Features: Sidewalks
Parking
- Garage: Yes
- Garage Spaces: 2
- Total Spaces: 17
- Parking Features: Concrete Driveway, Gravel Driveway
- Parking Type: Attached Garage, Driveway, Off Street
- Garage Description: Additional Storage Area, Garage - Side Entry
Location
- County: STAFFORD
- Subdivision: BARRINGTON WOODS
- Driving Directions: Rte 610 W (Garrisonville Rd) L- Joshua Rd , R- Mtn View, R-Poplar Rd R- Heflin Rd. R- Trillium Dr to arrive at your new home , 75 Trillium Dr on the right.
School Information
- School District: Stafford County Public Schools
Community
- Pets Allowed: Yes
- Pets: No Pet Restrictions
Heating & Cooling
- Cooling Type: Attic Fan, Ceiling Fan(s), Heat Pump(s)
- Cooling Fuel: Electric
- Heating Type: Heat Pump(s)
- Heating Fuel: Electric
- Water Heater: Electric
Utilities
- Sewer: On Site Septic
- Water: Well
Structural Information
- Architectural Style: Cape Cod
- Structure Type: Detached
- Construction: Vinyl Siding
- Basement: Yes
- Basement Desc.: Fully Finished, Walkout Level
- Foundation: Concrete Perimeter
- Walls/Ceilings: Tray Ceilings
- Doors: French
- Stories Description: Main, Upper 1
- Square Feet: 5,155
- Sq. Ft. Source: Estimated
- Living Area: 5,155 Sq. Ft.
- Finished Above Grnd: 3,276 Sq. Ft.
- Finished Below Grnd: 1,879 Sq. Ft.
- Year Built: 2000
- Year Built Source: Assessor
Lot Features
- Lot Size (Acres): 3.2
- Lot Size (Sq. Ft.): 139,392
- Lot Size Source: Estimated
- Zoning: A1
- Lot Description: Backs to Trees, Cul-de-sac, SideYard(s), Rear Yard, Front Yard
Horse Property
- Horse Property: Yes
- Horse Facility Desc.: Horses Allowed
Financial Considerations
- Price Per Sq. Ft.: $244.17
- Assessment Year: 2026
- City/TownTax Freq: Annually
- County Tax: $6,757
- County Tax Freq: Annually
- Tax w/Assessment: $698,400
- Tax Amount: $6,855
- Tax Year: 2026
Disclosures and Reports
- Ownership: Fee Simple
- Lot Number: 20B
Listed by Samson Properties, Joyce L Kerns

Get Pre-Approved Today
Schools
Schools serving 75 Trillium Dr
School District:Stafford County Public Schools
| Name | Grades | Distance |
|---|---|---|
Margaret Brent Elementary School, Stafford, VA 2125 Mountain View Road, Stafford, VA 22556 | K-5 | 4.9 mi |
Andrew G. Wright Middle School 100 Wood Drive, Stafford, VA 22556 | 6-8 | 5.1 mi |
Mountain View High School, Stafford, VA 2135 Mountain View Road, Stafford, VA 22556 | 9-12 | 4.7 mi |
Disclaimer:
School attendance boundaries provided by ATTOM Data Solutions and are for reference only. Contact the school directly to verify enrollment eligibility.
Price & Sales History for 75 Trillium Dr
Date
Details
Price
Change
Source
8/09/2026
Listed
$799,900
—
MLS
Disclaimer: Historical sales information is derived from public records provided by the county offices. Information is not guaranteed and should be independently verified.
Tax History
Tax History for 75 Trillium Dr
Year
Property Taxes
Change
Tax Assessment
Change
2025
$5,798
3%
$619,000
—
2024
$5,612
1%
$619,000
6%
2023
$5,530
20%
$585,200
—
2021
$4,618
—
$585,200
23%
2021
$4,618
—
$476,100
—
2020
$4,618
—
$476,100
4%
2019
$4,626
2%
$458,000
—
2018
$4,534
—
$458,000
—
2017
$4,534
—
$458,000
—
2016
$4,534
3%
$458,000
6%
2015
$4,402
-7%
$432,000
—
2013
$4,713
—
$432,000
—
Disclaimer: Historical tax information is derived from public records provided by the county offices. Information is not guaranteed and should be independently verified.
Estimate the Cost
Estimate the Cost for 75 Trillium Dr
75 Trillium Drive, Stafford, VA 22556 (MLS# VAST2052604) is a Single Family property with 3 bedrooms and 3 full bathrooms. 75 Trillium Drive is currently listed for $799,900 and was received on August 09, 2026. Want to learn more about 75 Trillium Drive? Do you have questions about finding other Single Family real estate for sale in Stafford? You can browse all Stafford real estate or contact a Coldwell Banker agent to request more information.