This is a carousel with tiles that activate property listing cards. Use the previous and next buttons to navigate.
1/29
$2,495 Just Listed
This is a carousel with tiles that activate property listing cards. Use the previous and next buttons to navigate.
1/29
Property Description
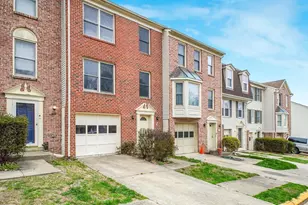
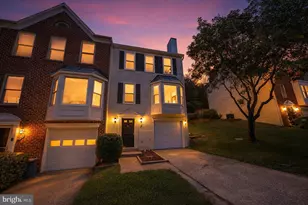
Beautifully maintained three-level townhome in the desirable Summit Ridge community, offering over 2,200 square feet of comfortable living space designed for today's lifestyle. Rich hardwood floors greet you as you enter the home. The entry level features a versatile recreation room that's perfect for a home office, fitness space, media room, or playroom, with direct access to the private rear patio. An attached one-car garage provides added convenience and storage. The main living level boasts an open, light-filled floor plan with a spacious family room, cozy gas fireplace, and an eat-in kitchen that's ideal for everyday living and entertaining. Upstairs, you'll find three generously sized bedrooms and two full baths, including a spacious primary suite complete with a relaxing garden tub. Perfectly situated for commuters, this home offers quick access to I-95, Route 1, and the Brooke VRE Station, making travel to Quantico, Fredericksburg, Northern Virginia, and Washington, D.C. convenient. Major nearby employers include Marine Corps Base Quantico, FBI facilities, Stafford Hospital, GEICO, and numerous federal contractors. Enjoy being just minutes from Embrey Mill Town Center, Stafford Marketplace, Publix, Target, Walmart, and a variety of local restaurants, coffee shops, and everyday conveniences. Outdoor enthusiasts will appreciate nearby parks, trails, and recreation, while the community offers the ideal balance of suburban comfort and commuter accessibility.
Full Property Details
Full Property Details for 803 Carnaby St
General
- Rent: $2,495
- Status: Active
- Type: Townhouse
- Source: BrightMLSMidAtlantic
- MLS ID: VAST2051814
- Updated: 7/7/2026
- Added to Site: 2 day(s) ago
Rental Information
- Lease/Rent Term: 12 Months
- Max. Lease (Mths): 36
- Min. Lease (Mths): 12
- Rent Includes: HOA/Condo Fee
Interior
- Interior Features: Kitchen - Table Space
- Fireplace: Yes
- Number of Fireplaces: 1
- Appliances: Dishwasher, Disposal, Icemaker, Microwave, Oven/Range - Gas, Refrigerator, Washer, Dryer
- Flooring: Carpet, Wood, Tile/Brick
Rooms
Bathrooms
- Total Bathrooms: 2
- Full Bathrooms: 2
- Upper Floor Baths: 2
- Upper - Full Baths: 2
Bedrooms
- Total Bedrooms: 3
- Bedrooms Upper: 3
Parking
- Garage: Yes
- Garage Spaces: 1
- Total Spaces: 1
- Parking Features: Asphalt Driveway
- Parking Type: Attached Garage
- Garage Description: Garage - Front Entry
Location
- County: STAFFORD
- Subdivision: SUMMIT RIDGE
- Driving Directions: use gps
- Location Details: Suburban
School Information
- School District: Stafford County Public Schools
Community
- Association: Yes
- Pets Allowed: Yes
- Pets: Case by Case Basis
Heating & Cooling
- Central air: Yes
- Cooling Type: Central A/C
- Cooling Fuel: Electric
- Heating Type: Forced Air
- Heating Fuel: Natural Gas
- Water Heater: Natural Gas
Utilities
- Sewer: Public Sewer
- Water: Public
Structural Information
- Architectural Style: Colonial
- Structure Type: Interior Row/Townhouse
- Construction: Vinyl Siding
- Basement: Yes
- Basement Entrance: Yes
- Basement Desc.: Connecting Stairway, Outside Entrance, Fully Finished
- Foundation: Slab
- Walls/Ceilings: Dry Wall
- Stories Description: Lower 1, Main, Upper 1
- Square Feet: 2,522
- Sq. Ft. Source: Estimated
- Living Area: 2,250 Sq. Ft.
- Finished Above Grnd: 1,680 Sq. Ft.
- Finished Below Grnd: 570 Sq. Ft.
- Year Built: 2008
- Year Built Source: Assessor
- Property Condition: Very Good
Lot Features
- Property View: Garden/Lawn
- Lot Size (Acres): 0.04
- Lot Size (Sq. Ft.): 1,890
- Lot Size Source: Assessor
- Zoning: R1
- Lot Description: Front Yard, Rear Yard
Financial Considerations
- Price Per Sq. Ft.: $1.49
- Assoc Fee Freq.: Monthly
- Application Fee: $50
- Move In Fee: Yes
- Move In Fee: $250
- Security Deposit: $2,495
- Pet Deposit: $500
- Tenant Pays: Lawn/Tree/Shrub Care, Light Bulbs/Filters/Fuses/Alarm Care, Utilities - All
Disclosures and Reports
- Ownership: Other
Listed by Heatherman Homes, LLC., Frances J Heatherman

Schools
Schools serving 803 Carnaby St
School District:Stafford County Public Schools
| Name | Grades | Distance |
|---|---|---|
Anthony Burns Elementary School 60 Gallery Road, Stafford, VA 22554 | K-5 | 0.5 mi |
Stafford Middle School 101 Spartan Drive, Stafford, VA 22554 | 6-8 | 2 mi |
Brooke Point High School 1700 Courthouse Road, Stafford, VA 22554 | 9-12 | 2.1 mi |
Disclaimer:
School attendance boundaries provided by ATTOM Data Solutions and are for reference only. Contact the school directly to verify enrollment eligibility.
Price History for 803 Carnaby St
Date
Details
Price
Change
Source
7/07/2026
Listed
$2,495
—
MLS
Disclaimer: Historical sales information is derived from public records provided by the county offices. Information is not guaranteed and should be independently verified.
803 Carnaby Street, Stafford, VA 22554 (MLS# VAST2051814) is a Townhouse property with 3 bedrooms and 2 full bathrooms. 803 Carnaby Street is currently listed for rent at $2,495 and was received on July 07, 2026. Want to learn more about 803 Carnaby Street? Do you have questions about finding other real estate for sale or rent in Stafford? You can browse all Stafford rentals or contact a Coldwell Banker agent to request more information.