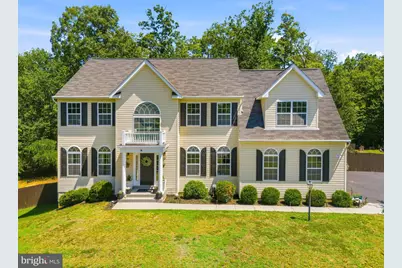
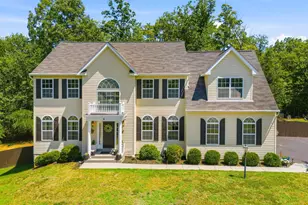
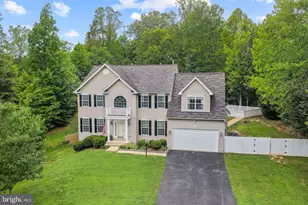
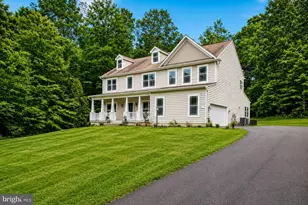
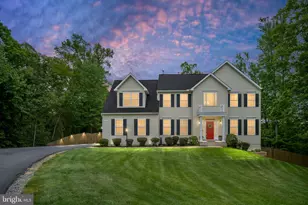
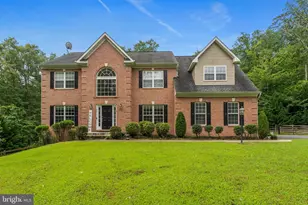
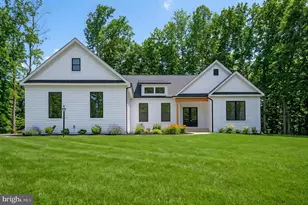
Full Property Details for 90 Maplewood Dr
General
- Sold For: $799,999
- HOA FEE: $55/month
- Taxes: $6,009 (2025)
- Status: Closed
- Type: Single Family
- Source: BrightMLSMidAtlantic
- MLS ID: VAST2050896
- Added to Site: 105 day(s) ago
Interior
- Interior Features: Breakfast Area, Combination Kitchen/Dining, Kitchen - Island, Combination Kitchen/Living, Combination Dining/Living, Window Treatments, Ceiling Fan(s), Water Treat System
- Fireplace: Yes
- Number of Fireplaces: 3
- Fireplace(s): Screen, Gas/Propane
- Appliances: Dishwasher, Disposal, Refrigerator, Built-In Microwave, Stove
- Flooring: Luxury Vinyl Plank, Ceramic Tile
Rooms
- Total Bathrooms: 4
- Full Bathrooms: 3
- Half Bathrooms: 1
- Upper Floor Baths: 2
- Upper - Full Baths: 2
- Main Floor Baths: 1
- Main - 1/2 Baths: 1
- Lower Floor Baths: 1
- Lower - Full Baths: 1
- Total Bedrooms: 5
- Bedrooms Upper: 4
- Bedrooms Lower: 1
Exterior
- Exterior Features: Sidewalks
- Porch/Patio/Deck: Patio(s), Deck(s)
Parking
- Garage: Yes
- Garage Spaces: 2
- Total Spaces: 4
- Parking Type: Attached Garage, Driveway
- Garage Description: Garage - Front Entry, Garage Door Opener
Location
- County: STAFFORD
- Subdivision: POPLAR HILLS
- Driving Directions: 95 S, Take VA-630 exit, EXIT 140, toward Stafford, R onto Andrew Chapel Rd, slight L onto Brooke Rd, L onto Maplewood Dr, property on the R.
School Information
- School District: Stafford County Public Schools
- Elementary School: Stafford
- Middle School: Stafford
- High School: Brooke Point
Community
- Association: Yes
- Assoc. Name: POPLAR HILLS SUBDIVISION HOA INC SEC
Heating & Cooling
- Central air: Yes
- Cooling Type: Central A/C, Ceiling Fan(s)
- Cooling Fuel: Electric
- Heating Type: Forced Air, Heat Pump(s)
- Heating Fuel: Electric, Natural Gas
- Water Heater: Electric
Utilities
- Sewer: Septic Exists
- Water: Private, Well
Structural Information
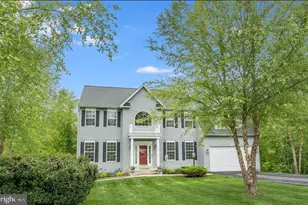
- Architectural Style: Colonial
- Structure Type: Detached
- Construction: Combination, Brick
- Basement: Yes
- Basement Entrance: Yes
- Basement Desc.: Connecting Stairway, Outside Entrance, Rear Entrance, Walkout Level, Windows
- Foundation: Other
- Stories Description: Lower 1, Main, Upper 1
- Square Feet: 4,920
- Sq. Ft. Source: Estimated
- Living Area: 4,920 Sq. Ft.
- Finished Above Grnd: 3,438 Sq. Ft.
- Finished Below Grnd: 1,482 Sq. Ft.
- Year Built: 2011
- Year Built Source: Estimated
Unit Information
- Bathrooms-Lower: 1
- Bedrooms-Lower: 1
Lot Features
- Lot Size (Acres): 2.22
- Lot Size (Sq. Ft.): 96,660
- Lot Size Source: Estimated
- Zoning: A2
Financial Considerations
- Price Per Sq. Ft.: $232.69
- Association Fee: $55
- Assoc Fee Freq.: Monthly
- Assessment Year: 2025
- County Tax: $4,257
- County Tax Freq: Annually
- Tax w/Assessment: $641,500
- Tax Amount: $6,009
- Tax Year: 2025
- Terms: Standard Sale
Disclosures and Reports
- Ownership: Fee Simple
- Section: 6
- Lot Number: 149
Listed by Redfin Corporation, matthew james roberts
Sold by Porch & Stable Realty, LLC, Trisha P McFadden