No photo available
$380,000 Coming Soon
Property Description
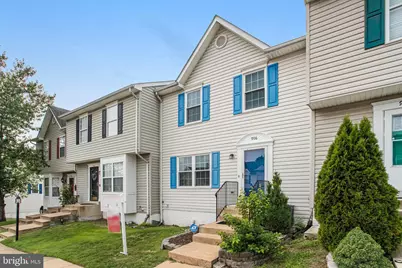
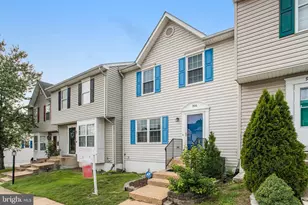
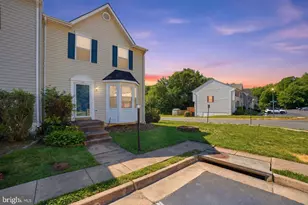
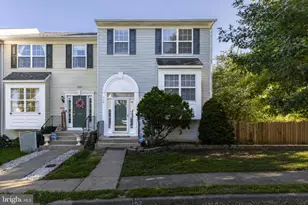
Beautifully updated three-level townhome just minutes from Quantico, I-95, commuter lots, shopping, restaurants, and parks. This convenient Stafford location continues to be one of the area's most desirable communities for those seeking an easy commute while enjoying everything Stafford has to offer. The main level features an updated kitchen with custom cabinetry, premium LG appliances, new flooring, and a spacious dining and living area. A deck just off the kitchen extends your living space outdoors and is perfect for grilling or entertaining. Upstairs you'll find three bedrooms, including a spacious primary suite with a private bath. The finished lower level offers a full bath and a flexible bonus room ideal for a home office, fitness room, playroom, or guest space. The fully fenced backyard includes a custom stone patio and an additional storage shed, providing both outdoor living space and extra storage. If you're looking for a move-in-ready home with quality updates in a location that's hard to beat, this is one you won't want to miss!
Full Property Details
Full Property Details for 906 Kings Crest Dr
General
- Price: $380,000
- HOA FEE: $114/month
- Taxes: $3,528 (2026)
- Status: Coming Soon
- Type: Townhouse
- Source: BrightMLSMidAtlantic
- MLS ID: VAST2052236
- Updated: Today (7/21/2026)
- Added to Site: Today
- Expected Market Date: 7/31/2026
Interior
- Rooms/Areas: Bedroom 2, Bedroom 3, Kitchen, Family Room, Den, Bedroom 1, Bathroom 1, Bathroom 3, Half Bath
- Appliances: Built-In Microwave, Built-In Range, Dishwasher, Disposal, Dryer - Front Loading, Oven/Range - Gas, Refrigerator, Washer - Front Loading
- Flooring: Carpet, Engineered Wood, Hardwood, Luxury Vinyl Plank
Rooms
Bathrooms
- Total Bathrooms: 4
- Full Bathrooms: 3
- Half Bathrooms: 1
- Upper Floor Baths: 2
- Upper - Full Baths: 2
- Main Floor Baths: 1
- Main - 1/2 Baths: 1
- Lower Floor Baths: 1
- Lower - Full Baths: 1
Bedrooms
- Total Bedrooms: 3
- Bedrooms Upper: 3
Exterior
- Exterior Features: Outbuilding(s)
- Porch/Patio/Deck: Deck(s)
Parking
- Assigned Spaces: 2
- Parking Features: Assigned
- Parking Type: Other
Location
- County: STAFFORD
- Subdivision: POTOMAC HILLS
- Driving Directions: directly off Route 1
School Information
- School District: Stafford County Public Schools
Community
- Association: Yes
- Assoc. Name: POTOMOAC HILLS HOME OWNERS
- Assoc. Fees Include: Common Area Maintenance, Insurance, Management, Standard Phone Service, Snow Removal
- Pets Allowed: Yes
- Pets: No Pet Restrictions
Heating & Cooling
- Cooling Type: None
- Cooling Fuel: Natural Gas
- Heating Type: Central
- Heating Fuel: Electric
- Water Heater: Electric
Utilities
- Sewer: Public Sewer
- Water: Public
Structural Information
- Architectural Style: Traditional
- Structure Type: Interior Row/Townhouse
- Construction: Vinyl Siding
- Basement: Yes
- Basement Entrance: Yes
- Basement Desc.: Daylight, Full, Full, Fully Finished, Heated, Outside Entrance, Rear Entrance, Windows
- Foundation: Permanent
- Stories Description: Lower 1, Main, Upper 1
- Square Feet: 1,364
- Sq. Ft. Source: Assessor
- Living Area: 1,364 Sq. Ft.
- Finished Above Grnd: 1,364 Sq. Ft.
- Year Built: 1997
- Year Built Source: Assessor
- Property Condition: Very Good
Unit Information
Unit 1
- Bathrooms-Lower: 1
Lot Features
- Lot Size (Acres): 0.04
- Lot Size (Sq. Ft.): 1,912
- Lot Size Source: Assessor
- Zoning: R2
Financial Considerations
- Price Per Sq. Ft.: $278.59
- Association Fee: $114
- Assoc Fee Freq.: Monthly
- Assessment Year: 2026
- City/TownTax Freq: Annually
- County Tax: $3,478
- County Tax Freq: Annually
- Tax w/Assessment: $359,500
- Tax Amount: $3,528
- Tax Year: 2026
- Tax Total Finished Sq. Ft.: 1364
Disclosures and Reports
- Ownership: Fee Simple
- Section: 6C
- Lot Number: 230
Listed by Keller Williams Fairfax Gateway, Julie A Sapone
Get Pre-Approved Today
Schools
Schools serving 906 Kings Crest Dr
School District:Stafford County Public Schools
| Name | Grades | Distance |
|---|---|---|
Widewater Elementary School 101 Den Rich Road, Stafford, VA 22554 | K-5 | 1 mi |
Shirley C. Heim Middle School 320 Telegraph Road, Stafford, VA 22554 | 6-8 | 0.7 mi |
Brooke Point High School 1700 Courthouse Road, Stafford, VA 22554 | 9-12 | 5.6 mi |
Disclaimer:
School attendance boundaries provided by ATTOM Data Solutions and are for reference only. Contact the school directly to verify enrollment eligibility.
Price & Sales History for 906 Kings Crest Dr
Date
Details
Price
Change
Source
7/21/2026
Listed
$380,000
5.56%
MLS
6/22/2023
Sold
$360,000
—
Public Record
Disclaimer: Historical sales information is derived from public records provided by the county offices. Information is not guaranteed and should be independently verified.
Tax History
Tax History for 906 Kings Crest Dr
Year
Property Taxes
Change
Tax Assessment
Change
2025
$3,106
3%
$331,600
—
2024
$3,007
9%
$331,600
14%
2023
$2,754
22%
$291,400
—
2021
$2,252
—
$291,400
25%
2021
$2,252
—
$232,200
—
2020
$2,252
2%
$232,200
6%
2019
$2,209
2%
$218,700
—
2018
$2,165
8%
$218,700
8%
2017
$2,002
—
$202,200
—
2016
$2,002
12%
$202,200
15%
2015
$1,786
—
$175,300
—
2014
$1,786
—
$175,300
—
Disclaimer: Historical tax information is derived from public records provided by the county offices. Information is not guaranteed and should be independently verified.
Estimate the Cost
Estimate the Cost for 906 Kings Crest Dr
906 Kings Crest Drive, Stafford, VA 22554 (MLS# VAST2052236) is a Townhouse property with 3 bedrooms, 3 full bathrooms and 1 partial bathroom. 906 Kings Crest Drive is currently listed for $380,000 and was received on July 21, 2026. Want to learn more about 906 Kings Crest Drive? Do you have questions about finding other Townhouse real estate for sale in Stafford? You can browse all Stafford real estate or contact a Coldwell Banker agent to request more information.