This is a carousel with tiles that activate property listing cards. Use the previous and next buttons to navigate.
1/1
$385,000
This is a carousel with tiles that activate property listing cards. Use the previous and next buttons to navigate.
1/1
Property Description
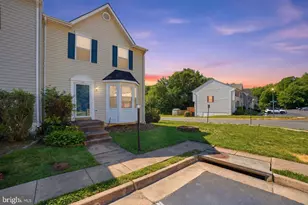
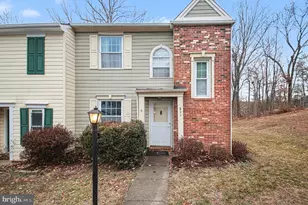
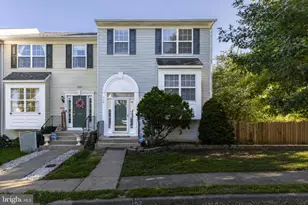
Welcome to 1111 Kings Crest Drive! This beautifully maintained end-unit townhome in the sought-after Potomac Hills community offers 3 bedrooms, 3.5 bathrooms, and nearly 2,000 square feet of finished living space across three levels. The updated kitchen features granite countertops, stainless steel appliances, tile backsplash, gas cooking, and a bright breakfast area. Rich hardwood flooring flows through the main living areas, while a bay window fills the home with natural light.This beautifully maintained end-unit townhome in the sought-after Potomac Hills community offers 3 bedrooms, 3.5 bathrooms, and nearly 2,000 square feet of finished living space across three levels. The updated kitchen features granite countertops, stainless steel appliances, tile backsplash, gas cooking, and a bright breakfast area. Rich hardwood flooring flows through the main living areas, while a bay window fills the home with natural light. Step outside to a spacious deck overlooking a fully fenced backyard, perfect for entertaining, relaxing, or enjoying outdoor gatherings. The finished walk-out lower level provides a versatile recreation room, full bathroom, and additional living space ideal for a home office, gym, media room, or guest area. Residents enjoy outstanding community amenities including a pool, basketball courts, playgrounds, and common areas, all with a low HOA fee. Conveniently located just minutes from I-95, Route 1, Quantico Marine Base, VRE commuter options, shopping, dining, and everyday conveniences, this home combines comfort, space, and accessibility in one exceptional package.
Full Property Details
Full Property Details for 1111 Kings Crest Dr
General
- Sold For: $385,000
- HOA FEE: $114/month
- HOA FEE FREQ.: Quarterly
- Taxes: $3,278 (2025)
- Status: Closed
- Type: Townhouse
- Source: BrightMLSMidAtlantic
- MLS ID: VAST2049164
- Added to Site: 130 day(s) ago
Interior
- Interior Features: Bathroom - Tub Shower, Breakfast Area, Carpet, Ceiling Fan(s), Combination Kitchen/Dining, Floor Plan - Traditional, Kitchen - Eat-In, Kitchen - Table Space, Pantry, Window Treatments, Wood Floors
- Appliances: Dishwasher, Disposal, Exhaust Fan, Oven - Self Cleaning, Oven/Range - Gas, Range Hood, Refrigerator, Washer/Dryer Hookups Only, Water Heater
- Flooring: Carpet, Ceramic Tile, Hardwood
Rooms
Bathrooms
- Total Bathrooms: 4
- Full Bathrooms: 3
- Half Bathrooms: 1
- Upper Floor Baths: 2
- Upper - Full Baths: 2
- Main Floor Baths: 1
- Main - 1/2 Baths: 1
- Lower Floor Baths: 1
- Lower - Full Baths: 1
Bedrooms
- Total Bedrooms: 3
- Bedrooms Upper: 3
Other Rooms
- Laundry: Basement, Hookup
Additional Information
- Shared Amenities: Basketball Courts, Common Grounds, Pool - Outdoor, Tot Lots/Playground
- Shared Pool: Yes
- Pool: Yes
Exterior
- Porch/Patio/Deck: Deck(s)
Parking
- Assigned Spaces: 2
- Parking Features: Assigned, Paved Parking
- Parking Type: Off Street
Location
- County: STAFFORD
- Subdivision: POTOMAC HILLS
- Driving Directions: See GPS
School Information
- School District: Stafford County Public Schools
Community
- Association: Yes
- Assoc. Name: POTOMAC HILLS HOMEOWNERS ASSOCIATION
- Assoc. Fees Include: Common Area Maintenance, Insurance, Management, Pool(s), Road Maintenance, Snow Removal, Trash
- Pets Allowed: Yes
- Pets: Case by Case Basis
Heating & Cooling
- Central air: Yes
- Cooling Type: Ceiling Fan(s), Central A/C
- Cooling Fuel: Electric
- Heating Type: Forced Air, Heat Pump - Gas BackUp, Heat Pump(s)
- Heating Fuel: Natural Gas
- Water Heater: Natural Gas
Utilities
- Sewer: Public Sewer
- Water: Public
Structural Information
- Architectural Style: Colonial
- Structure Type: End of Row/Townhouse
- Construction: Vinyl Siding
- Basement: Yes
- Basement Desc.: Full
- Foundation: Block
- Windows: Bay/Bow
- Stories Description: Lower 1, Main, Upper 1
- Square Feet: 1,948
- Sq. Ft. Source: Assessor
- Living Area: 1,948 Sq. Ft.
- Finished Above Grnd: 1,384 Sq. Ft.
- Finished Below Grnd: 564 Sq. Ft.
- Year Built: 1996
- Year Built Source: Estimated
- Property Condition: Good
Unit Information
Unit 1
- Bathrooms-Lower: 1
Lot Features
- Lot Size (Acres): 0.07
- Lot Size (Sq. Ft.): 3,232
- Lot Size Source: Estimated
- Zoning: R2
- Fencing (Description): Privacy, Rear, Wood
Financial Considerations
- Price Per Sq. Ft.: $289.02
- Association Fee: $342
- Assoc Fee Freq.: Quarterly
- Assessment Year: 2025
- County Tax: $3,233
- County Tax Freq: Annually
- Tax w/Assessment: $350,000
- Tax Amount: $3,278
- Tax Year: 2025
- Terms: Standard Sale
- Tax Total Finished Sq. Ft.: 1384
Disclosures and Reports
- Ownership: Fee Simple
- Section: 6B
- Lot Number: 267
Listed by Real Broker, LLC, Anthony D Jones Jr.
Sold by Pearson Smith Realty LLC, Joseph Hai Nguyen

Get Pre-Approved Today
Schools
Schools serving 1111 Kings Crest Dr
School District:Stafford County Public Schools
| Name | Grades | Distance |
|---|---|---|
Widewater Elementary School 101 Den Rich Road, Stafford, VA 22554 | K-5 | 1 mi |
Shirley C. Heim Middle School 320 Telegraph Road, Stafford, VA 22554 | 6-8 | 0.7 mi |
Brooke Point High School 1700 Courthouse Road, Stafford, VA 22554 | 9-12 | 5.5 mi |
Disclaimer:
School attendance boundaries provided by ATTOM Data Solutions and are for reference only. Contact the school directly to verify enrollment eligibility.
Price & Sales History for 1111 Kings Crest Dr
Date
Details
Price
Change
Source
10/07/2026
Sold
$385,000
-3.75%
MLS
6/04/2026
Listed
$400,000
—
MLS
Disclaimer: Historical sales information is derived from public records provided by the county offices. Information is not guaranteed and should be independently verified.
1111 Kings Crest Drive, Stafford, VA 22554 (MLS# VAST2049164) is a Townhouse property that was sold at $385,000 on October 07, 2026. Want to learn more about 1111 Kings Crest Drive? Do you have questions about finding other Townhouse real estate for sale in Stafford? You can browse all Stafford real estate or contact a Coldwell Banker agent to request more information.