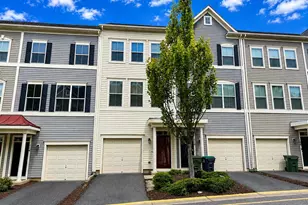
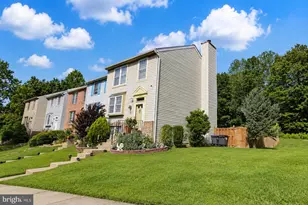
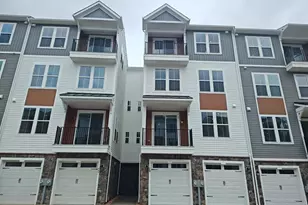
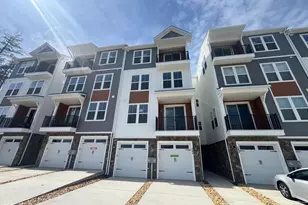
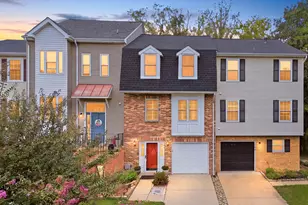
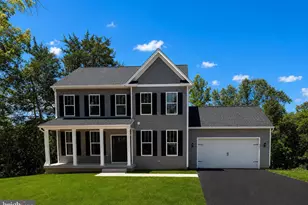
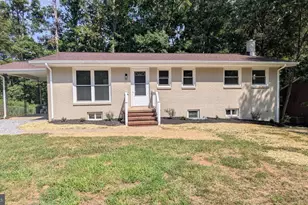
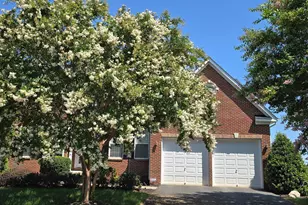
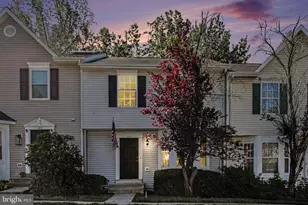
Full Property Details for 707 Kings Crest Dr
General
- Sold For: $395,000
- HOA FEE: $80/month
- HOA FEE FREQ.: Quarterly
- Taxes: $3,431 (2025)
- Status: Closed
- Type: Townhouse
- Source: BrightMLSMidAtlantic
- MLS ID: VAST2047186
- Added to Site: 200 day(s) ago
Interior
- Rooms/Areas: Living Room, Dining Room, Kitchen, Foyer, Laundry, Media Room
- Interior Features: Ceiling Fan(s), Family Room Off Kitchen, Floor Plan - Open, Walk-in Closet(s), Wood Floors
- Appliances: Built-In Microwave, Dishwasher, Disposal, Dryer, Exhaust Fan, Icemaker, Oven/Range - Electric, Refrigerator, Washer, Water Heater
Rooms
- Total Bathrooms: 4
- Full Bathrooms: 3
- Half Bathrooms: 1
- Upper Floor Baths: 2
- Upper - Full Baths: 2
- Main Floor Baths: 1
- Main - 1/2 Baths: 1
- Lower Floor Baths: 1
- Lower - Full Baths: 1
- Total Bedrooms: 4
- Bedrooms Upper: 3
- Bedrooms Lower: 1
Parking
- Assigned Spaces: 2
- Parking Features: Assigned
- Parking Type: On Street
Location
- County: STAFFORD
- Subdivision: POTOMAC HILLS
- Driving Directions: off RT1 Stafford
School Information
- School District: Stafford County Public Schools
- Elementary School: Widewater
- Middle School: Shirley C. Heim
- High School: Brooke Point
Community
- Association: Yes
- Assoc. Name: TOWNHOMES OF POTOMAC HILLS HOA - NOT ACTIVE
- Pets Allowed: Yes
- Pets: No Pet Restrictions
Heating & Cooling
- Central air: Yes
- Cooling Type: Central A/C
- Cooling Fuel: Electric
- Heating Type: Heat Pump - Electric BackUp
- Heating Fuel: Electric
- Water Heater: Electric
Utilities
- Sewer: Public Sewer
- Water: Public
- Utility Description: Cable TV Available, Electric Available, Multiple Phone Lines, Phone, Sewer Available, Water Available, Natural Gas Available
Structural Information
- Architectural Style: Colonial
- Structure Type: Interior Row/Townhouse
- Construction: Vinyl Siding
- Basement: Yes
- Basement Entrance: Yes
- Basement Desc.: Fully Finished, Improved, Interior Access, Outside Entrance, Walkout Level, Windows
- Foundation: Other
- Roof: Shingle
- Stories Description: Lower 1, Main, Upper 1
- Square Feet: 1,930
- Sq. Ft. Source: Estimated
- Living Area: 1,880 Sq. Ft.
- Finished Above Grnd: 1,280 Sq. Ft.
- Finished Below Grnd: 600 Sq. Ft.
- Year Built: 2002
- Year Built Source: Assessor
Unit Information
- Bathrooms-Lower: 1
- Bedrooms-Lower: 1
Additional Structures
Lot Features
- Property View: Trees/Woods
- Lot Size (Acres): 0.04
- Lot Size (Sq. Ft.): 1,799
- Lot Size Source: Assessor
- Zoning: R2
- Fencing (Description): Wood
Financial Considerations
- Price Per Sq. Ft.: $320.31
- Association Fee: $240
- Assoc Fee Freq.: Quarterly
- Assessment Year: 2025
- City/TownTax Freq: Annually
- County Tax: $3,383
- County Tax Freq: Annually
- Tax w/Assessment: $366,300
- Tax Amount: $3,431
- Tax Year: 2025
- Terms: Standard Sale
- Tax Total Finished Sq. Ft.: 1280
Disclosures and Reports
- Ownership: Fee Simple
- Section: 5B
- Lot Number: 218
Listed by Big Apple Realty, LLC, Nick Yawer Knightsman
Sold by EXP Realty, LLC, TALITHIA L MORRIS