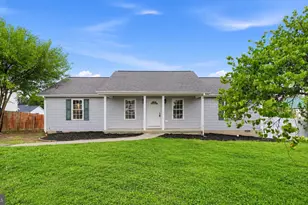
This is a carousel with tiles that activate property listing cards. Use the previous and next buttons to navigate.
1/1
$531,290
This is a carousel with tiles that activate property listing cards. Use the previous and next buttons to navigate.
1/1
Property Description
Welcome to the Hadley model, featuring a modern open-concept living space designed for ultimate comfort and versatility. The main level boasts a spacious great room, a bright sunroom, and a generous casual dining area. The kitchen is perfect for any home chef, complete with a large center island, walk-in pantry, and plenty of counter space for all your culinary needs. The flex room offers the perfect space for a home office, playroom, or additional living area, while the full bedroom and bathroom on the main floor provide convenience for guests or multi-generational living. Upstairs, an additional living space provides even more flexibility, making it ideal for a media room, study area, or second living room. The primary suite is a true retreat, featuring a large walk-in closet and a luxurious bathroom with separate vanities and a private water closet. The second floor also includes a laundry room, a full bathroom, and two additional bedrooms, offering ample space for family and guests. The Hadley model offers the perfect live-play-work home, providing a balance of modern design and flexible living spaces that can be tailored to your family's needs.
Full Property Details
Full Property Details for 12 Avonwoods Ct
General
- Sold For: $531,290
- HOA FEE: $115/month
- Taxes: (2026)
- Status: Closed
- Type: Single Family
- Source: BrightMLSMidAtlantic
- MLS ID: VAAG2002782
- Added to Site: 97 day(s) ago
Interior
- Interior Features: Carpet, Dining Area, Family Room Off Kitchen, Floor Plan - Open, Kitchen - Island, Pantry, Primary Bath(s), Recessed Lighting, Walk-in Closet(s)
- Appliances: Built-In Microwave, Dishwasher, Disposal, Oven/Range - Electric, Stainless Steel Appliances, Washer/Dryer Hookups Only, Water Heater
- Flooring: Carpet, Luxury Vinyl Plank
Rooms
Bathrooms
- Total Bathrooms: 3
- Full Bathrooms: 3
- Upper Floor Baths: 2
- Upper - Full Baths: 2
- Main Floor Baths: 1
- Main - Full Baths: 1
Bedrooms
- Total Bedrooms: 4
- Bedrooms Upper: 3
- Bedrooms Main & Up: 1
Other Rooms
- Laundry: Upper Floor
Additional Information
- Shared Amenities: Club House, Jog/Walk Path, Recreational Center, Fitness Center, Tot Lots/Playground, Swimming Pool
- Shared Pool: Yes
- Pool: Yes
Parking
- Garage: Yes
- Garage Spaces: 2
- Total Spaces: 2
- Parking Type: Attached Garage
- Garage Description: Garage - Front Entry
Location
- County: AUGUSTA
- Subdivision: SPRING LAKES
- Driving Directions: Model home located at 263 Heather Lane, Staunton, VA 24401
School Information
- School District: Augusta County Public Schools
- Elementary School: Beverley Manor
- Middle School: Beverley Manor
- High School: Riverheads
Community
- Association: Yes
- Assoc. Fees Include: Common Area Maintenance, Management, Insurance
Heating & Cooling
- Central air: Yes
- Cooling Type: Central A/C
- Cooling Fuel: Electric
- Heating Type: Central
- Heating Fuel: Electric
- Water Heater: Electric
Utilities
- Sewer: Public Sewer
- Water: Public
Structural Information
- Architectural Style: Craftsman
- Structure Type: Detached
- Builder: D.R Horton
- Model: Hadley
- Construction: Vinyl Siding
- Foundation: Slab
- Roof: Architectural Shingle
- Walls/Ceilings: Dry Wall
- Stories Description: Main, Upper 1
- Square Feet: 2,641
- Sq. Ft. Source: Estimated
- Living Area: 2,641 Sq. Ft.
- Finished Above Grnd: 2,641 Sq. Ft.
- Year Built: 2026
- Year Built Source: Estimated
- Property Condition: Excellent
Lot Features
- Lot Size (Acres): 0.25
- Lot Size (Sq. Ft.): 10,890
- Lot Size Source: Estimated
- Zoning: RESIDENTIAL
Financial Considerations
- Price Per Sq. Ft.: $200.98
- Association Fee: $115
- Assoc Fee Freq.: Monthly
- City/TownTax Freq: Annually
- Tax Year: 2026
- Terms: Standard Sale
Disclosures and Reports
- Ownership: Fee Simple
- Lot Number: 66
Listed by D R Horton Realty of Virginia LLC, Victoria Jane Clark
Sold by Samson Properties, Benjamin Ashlock

Get Pre-Approved Today
Schools
Schools serving 12 Avonwoods Ct
School District:Augusta County Public Schools
| Name | Grades | Distance |
|---|---|---|
Riverheads Elementary School 239 Don Hanger Circle, Staunton, VA 24401 | PK-5 | 6.3 mi |
Beverley Manor Middle School 58 Cedar Green Road, Staunton, VA 24401 | 6-8 | 3.1 mi |
Riverheads High School 19 Howardsville Road, Staunton, VA 24401 | 9-12 | 6.4 mi |
Disclaimer:
School attendance boundaries provided by ATTOM Data Solutions and are for reference only. Contact the school directly to verify enrollment eligibility.
Price & Sales History for 12 Avonwoods Ct
Date
Details
Price
Change
Source
6/29/2026
Sold
$531,290
0.09%
MLS
4/15/2026
Listed
$530,790
—
MLS
Disclaimer: Historical sales information is derived from public records provided by the county offices. Information is not guaranteed and should be independently verified.
12 Avonwoods Court, Staunton, VA 24401 (MLS# VAAG2002782) is a Single Family property that was sold at $531,290 on June 29, 2026. Want to learn more about 12 Avonwoods Court? Do you have questions about finding other Single Family real estate for sale in Staunton? You can browse all Staunton real estate or contact a Coldwell Banker agent to request more information.