This is a carousel with tiles that activate property listing cards. Use the previous and next buttons to navigate.
1/1
$469,990
This is a carousel with tiles that activate property listing cards. Use the previous and next buttons to navigate.
1/1
Property Description
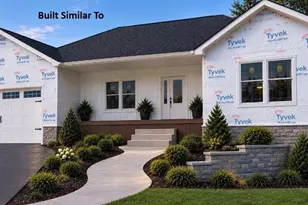
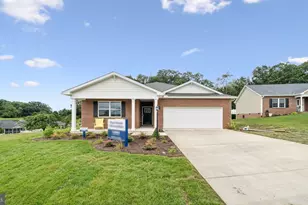
QUICK MOVE-IN! Discover this exceptional 2,310 square-foot home with a unique floorplan designed for both functionality and style. Featuring 4 bedrooms and 3 baths, this home offers ample space for comfortable living. The heart of the home is the spacious kitchen, complete with a walk-in pantry, providing plenty of room for storage and organization. The open floorplan seamlessly connects the kitchen, dining, and living areas, creating an inviting and airy atmosphere perfect for entertaining and daily life. A convenient bedroom and full bath on the first floor offer flexibility for guests, in-laws, or a home office. Upstairs, you'll find the remaining bedrooms and baths, offering privacy and plenty of space for the whole family. This thoughtful design ensures that every square foot is maximized for comfort and ease, making it the perfect place to call home. Take advantage of exceptional savings when you finance with the preferred lender! Photos are from builder's library, actual features and finishes may vary.
Full Property Details
Full Property Details for 99 Fairfield Dr
General
- Sold For: $469,990
- HOA FEE: $115/month
- Taxes: (2026)
- Status: Closed
- Type: Single Family
- Source: BrightMLSMidAtlantic
- MLS ID: VAAG2002816
- Added to Site: 116 day(s) ago
Interior
- Interior Features: Carpet, Dining Area, Family Room Off Kitchen, Floor Plan - Open, Kitchen - Island, Pantry, Recessed Lighting, Upgraded Countertops, Walk-in Closet(s)
- Appliances: Built-In Microwave, Dishwasher, Disposal, Oven/Range - Electric, Stainless Steel Appliances, Washer/Dryer Hookups Only, Water Heater
- Furnished: Yes
Rooms
Bathrooms
- Total Bathrooms: 3
- Full Bathrooms: 3
- Main Floor Baths: 3
- Main - Full Baths: 3
Bedrooms
- Total Bedrooms: 4
- Bedrooms Main & Up: 4
Parking
- Garage: Yes
- Garage Spaces: 2
- Total Spaces: 2
- Parking Type: Attached Garage
- Garage Description: Garage Door Opener, Garage - Front Entry
Location
- County: AUGUSTA
- Subdivision: SPRING LAKES
- Driving Directions: Please call owner for directions
- City Limits: Yes
School Information
- School District: Augusta County Public Schools
- Elementary School: Beverley Manor
- Middle School: Beverley Manor
- High School: Riverheads
Community
- Association: Yes
Heating & Cooling
- Central air: Yes
- Cooling Type: Central A/C
- Cooling Fuel: Electric
- Heating Type: Central
- Heating Fuel: Electric
- Water Heater: Electric
Utilities
- Sewer: Public Sewer
- Water: Public
Structural Information
- Architectural Style: Craftsman
- Structure Type: Detached
- Builder: D.R Horton
- Model: The Ashton
- Construction: Concrete, Vinyl Siding
- Foundation: Slab
- Roof: Architectural Shingle
- Stories Description: Main
- Square Feet: 2,310
- Sq. Ft. Source: Estimated
- Living Area: 2,310 Sq. Ft.
- Finished Above Grnd: 2,310 Sq. Ft.
- Year Built: 2026
- Year Built Source: Estimated
- Property Condition: Excellent
Lot Features
- Lot Size (Acres): 0.3
- Lot Size (Sq. Ft.): 13,068
- Lot Size Source: Estimated
- Zoning: RESIDENTIAL
Financial Considerations
- Price Per Sq. Ft.: $203.46
- Association Fee: $115
- Assoc Fee Freq.: Monthly
- City/TownTax Freq: Annually
- Tax Year: 2026
- Terms: Standard Sale
Disclosures and Reports
- Ownership: Fee Simple
- Lot Number: 245
Listed by D R Horton Realty of Virginia LLC, Victoria Jane Clark
Sold by Exp Realty Llc - Stafford, WHITNEY JORDAN

Get Pre-Approved Today
Schools
Schools serving 99 Fairfield Dr
School District:Augusta County Public Schools
| Name | Grades | Distance |
|---|---|---|
Riverheads Elementary School 239 Don Hanger Circle, Staunton, VA 24401 | PK-5 | 6.9 mi |
Beverley Manor Middle School 58 Cedar Green Road, Staunton, VA 24401 | 6-8 | 3.1 mi |
Riverheads High School 19 Howardsville Road, Staunton, VA 24401 | 9-12 | 7.1 mi |
Disclaimer:
School attendance boundaries provided by ATTOM Data Solutions and are for reference only. Contact the school directly to verify enrollment eligibility.
Price & Sales History for 99 Fairfield Dr
Date
Details
Price
Change
Source
8/04/2026
Sold
$469,990
—
MLS
7/06/2026
Price Reduced
$469,990
-3.89%
MLS
6/15/2026
Price Reduced
$488,990
-1.87%
MLS
5/04/2026
Listed
$498,290
—
MLS
Disclaimer: Historical sales information is derived from public records provided by the county offices. Information is not guaranteed and should be independently verified.
99 Fairfield Drive, Staunton, VA 24401 (MLS# VAAG2002816) is a Single Family property that was sold at $469,990 on August 04, 2026. Want to learn more about 99 Fairfield Drive? Do you have questions about finding other Single Family real estate for sale in Staunton? You can browse all Staunton real estate or contact a Coldwell Banker agent to request more information.