This is a carousel with tiles that activate property listing cards. Use the previous and next buttons to navigate.
1/35
$375,000 Sale Pending
This is a carousel with tiles that activate property listing cards. Use the previous and next buttons to navigate.
1/35
Property Description
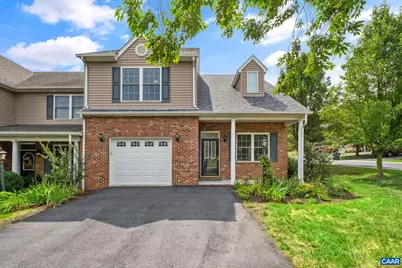
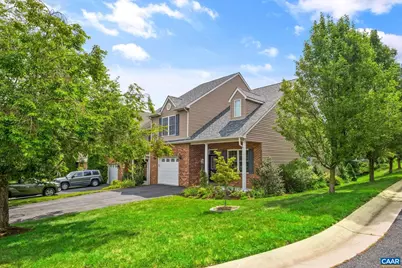
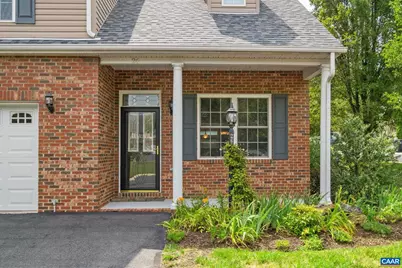
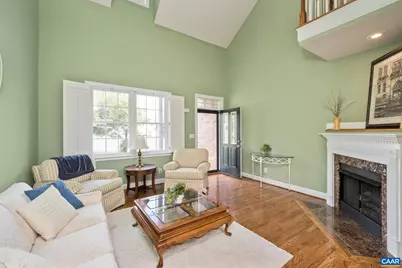
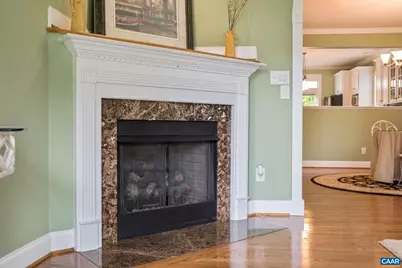
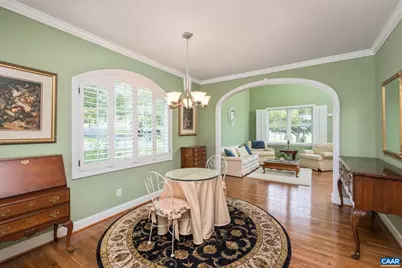
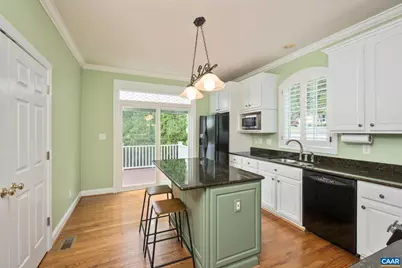
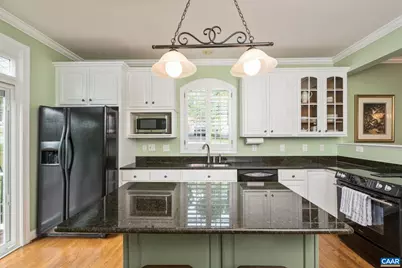
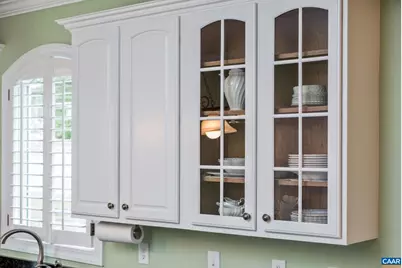
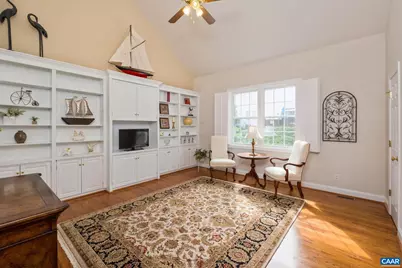
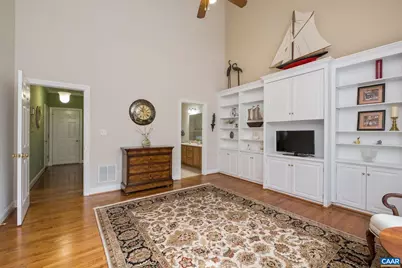
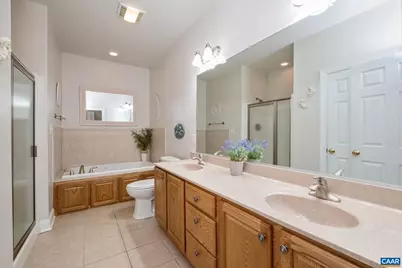
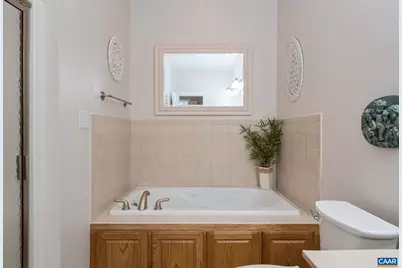
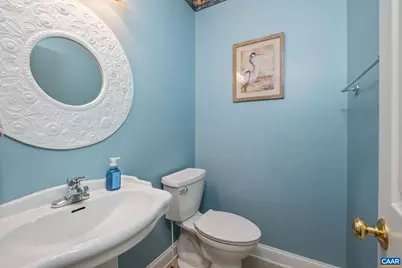
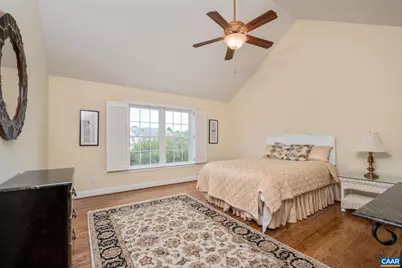
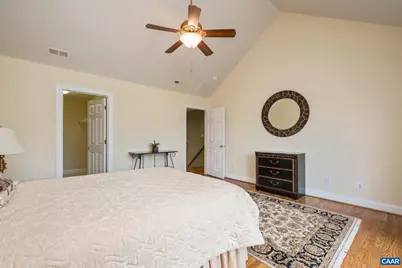
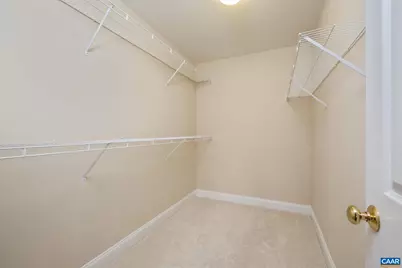
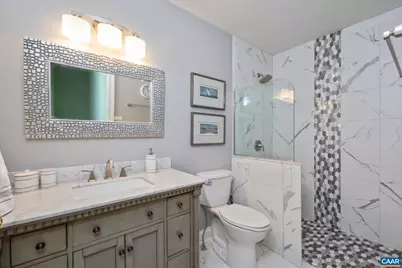
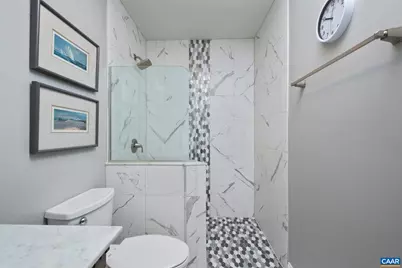
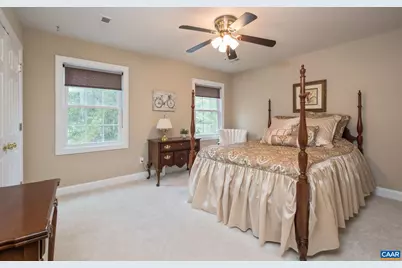
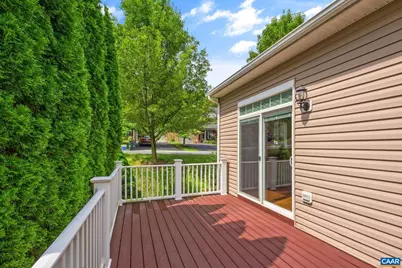
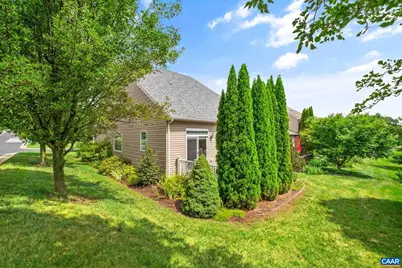
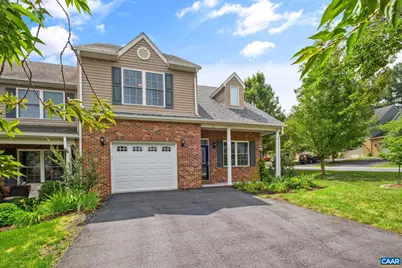
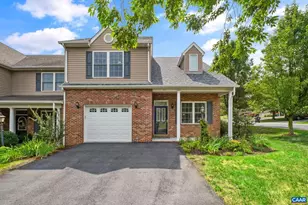
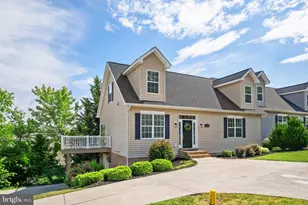
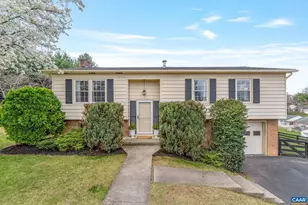
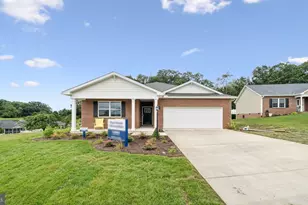
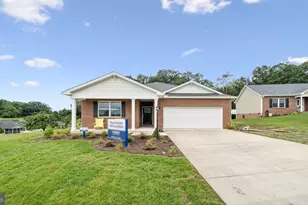
New roof! Newer HVAC units! Enjoy sipping coffee on the covered front porch and cookouts on the back deck. The back deck features composite decking with trees for some privacy. This home has been beautifully cared for, updated, and well maintained. Enjoy gleaming hardwood floors, wide archways, keystone accent features, crown molding throughout the main living space, vaulted ceilings, and a main level primary suite. The kitchen features granite countertops, a large island with sitting area, and a pantry. The sliding glass door to the back deck is convenient for entertaining, and the transom window over the slider offers additional natural light. The laundry area features cabinetry. The large primary suite on the main level features built-in bookshelves, two closets, large custom blinds, and the bathroom features dual vanities. The updated full bathroom on the second level features a tiled walk-in shower. A second level bedroom features a walk-in closet. You will love the community amenities; including, a pool, tennis, lakes, walking trails, and more. Located in the Riverheads school district and close to I-81, shopping, restaurants, and more!,Granite Counter,Wood Cabinets,Fireplace in Great Room
Full Property Details
Full Property Details for 26 E Pk Vw Dr
General
- Price: $375,000
- HOA FEE: $274/month
- Taxes: $1,848 (2026)
- Status: Pending
- Type: Townhouse
- Source: BrightMLSMidAtlantic
- MLS ID: 679363
- Updated: 7/13/2026
- Added to Site: 4 day(s) ago
Interior
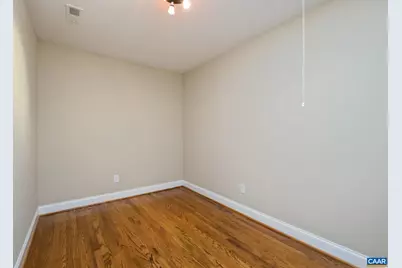
- Rooms/Areas: Dining Room, Kitchen, Great Room, Laundry, Office, Full Bath, Half Bath, Additional Bedroom
- Interior Features: Entry Level Bedroom
- Fireplace(s): Gas/Propane
- Appliances: Dryer, Washer, Energy Efficient Appliances
- Flooring: Carpet, Ceramic Tile, Hardwood, Tile/Brick
Rooms
Bathrooms
- Total Bathrooms: 3
- Full Bathrooms: 2
- Half Bathrooms: 1
- Upper Floor Baths: 1
- Main Floor Baths: 2
- Main - Full Baths: 2
Bedrooms
- Total Bedrooms: 3
- Bedrooms Upper: 2
- Bedrooms Main & Up: 1
Additional Information
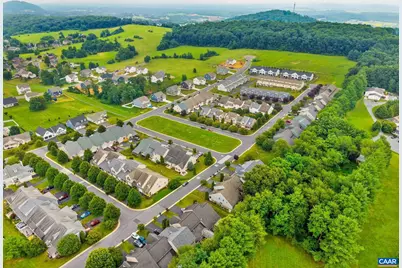
- Shared Amenities: Club House, Tot Lots/Playground, Tennis Courts, Exercise Room, Lake, Picnic Area, Swimming Pool, Jog/Walk Path
- Shared Pool: Yes
- Pool: Yes
Location
- County: AUGUSTA
- Subdivision: SPRING LAKES
- Driving Directions: Take Rt 262 to Old Greenville Road. Go .9 mi and take a left onto Whispering Oaks Drive. Go 800 ft to a right on East Park View Drive. Go 300 ft to property on the left.
School Information
- School District: Augusta County Public Schools
- Elementary School: Riverheads
- High School: Riverheads
Community
- Association: Yes
- Assoc. Fees Include: Health Club, Ext Bldg Maint, Insurance, Pool(s), Reserve Funds, Snow Removal, Lawn Maintenance
Heating & Cooling
- Cooling Type: Heat Pump(s)
- Heating Type: Heat Pump(s)
Utilities
- Sewer: Public Sewer
- Water: Public
Structural Information
- Architectural Style: Other
- Structure Type: End of Row/Townhouse
- Construction: Brick, Vinyl Siding
- Basement: Yes
- Basement Desc.: Interior Access
- Foundation: Block, Crawl Space
- Roof: Architectural Shingle
- Walls/Ceilings: Vaulted Ceilings, Cathedral Ceilings
- Windows: Vinyl Clad
- Stories Description: Main
- Building Size: 2446
- Square Feet: 2,110
- Sq. Ft. Source: Assessor
- Living Area: 2,110 Sq. Ft.
- Finished Above Grnd: 2,110 Sq. Ft.
- Year Built: 2006
- Year Built Source: Estimated
Lot Features
- Lot Size (Acres): 0.11
- Zoning: PUD
- Lot Description: Landscaping, Sloping
Financial Considerations
- Price Per Sq. Ft.: $177.73
- Association Fee: $274
- Assoc Fee Freq.: Monthly
- Condo Fee: $2,000
- Condo Fee Freq: One Time
- Tax Amount: $1,848
- Tax Year: 2026
Disclosures and Reports
- Ownership: Other
- Inclusions: Kitchen appliances and washer/dryer on premises.
Listed by COMPASS-Avenue, AMY HUGHES

Get Pre-Approved Today
Schools
Schools serving 26 E Pk Vw Dr
School District:Augusta County Public Schools
| Name | Grades | Distance |
|---|---|---|
Riverheads Elementary School 239 Don Hanger Circle, Staunton, VA 24401 | PK-5 | 6.1 mi |
Beverley Manor Middle School 58 Cedar Green Road, Staunton, VA 24401 | 6-8 | 3.1 mi |
Riverheads High School 19 Howardsville Road, Staunton, VA 24401 | 9-12 | 6.3 mi |
Disclaimer:
School attendance boundaries provided by ATTOM Data Solutions and are for reference only. Contact the school directly to verify enrollment eligibility.
Price & Sales History for 26 E Pk Vw Dr
Date
Details
Price
Change
Source
7/10/2026
Listed
$375,000
66.67%
MLS
7/17/2013
Sold
$225,000
—
Public Record
Disclaimer: Historical sales information is derived from public records provided by the county offices. Information is not guaranteed and should be independently verified.
Tax History
Tax History for 26 E Pk Vw Dr
Year
Property Taxes
Change
Tax Assessment
Change
2026
$1,849
100%
$355,500
—
2024
100%
$355,500
-1%
2024
-100%
$359,500
77%
2023
$1,280
—
$203,100
—
2022
$1,280
—
$203,100
—
2021
$1,280
—
$203,100
—
2019
$1,280
-34%
$203,100
5%
2018
$1,937
72%
$193,714
—
2017
$1,123
11%
$193,714
—
2012
$1,008
—
$193,714
—
Disclaimer: Historical tax information is derived from public records provided by the county offices. Information is not guaranteed and should be independently verified.
Estimate the Cost
Estimate the Cost for 26 E Pk Vw Dr
26 E Park View Dr, Staunton, VA 24401 (MLS# 679363) is a Townhouse property with 3 bedrooms, 2 full bathrooms and 1 partial bathroom. 26 E Park View Dr is currently listed for $375,000 and was received on July 10, 2026. Want to learn more about 26 E Park View Dr? Do you have questions about finding other Townhouse real estate for sale in Staunton? You can browse all Staunton real estate or contact a Coldwell Banker agent to request more information.