Full Property Details for 100 Bowling Green Cir
General
- Sold For: $380,000
- HOA FEE: $115/month
- Taxes: $1,617 (2025)
- Status: Closed
- Type: Townhouse
- Source: BrightMLSMidAtlantic
- MLS ID: VAFV2038856
- Added to Site: 179 day(s) ago
Interior
- Number of Rooms: 11
- Rooms/Areas: Living Room, Primary Bedroom, Bedroom 2, Bedroom 3, Kitchen, Family Room, Foyer, Laundry, Bathroom 2, Primary Bathroom, Half Bath
- Interior Features: Kitchen - Table Space, Kitchen - Eat-In, Primary Bath(s), Window Treatments, Floor Plan - Open
- Fireplace: Yes
- Number of Fireplaces: 1
- Fireplace(s): Fireplace - Glass Doors
- Appliances: Washer/Dryer Hookups Only, Dishwasher, Disposal, Dryer, Icemaker, Microwave, Oven/Range - Gas, Refrigerator, Washer
- Flooring: Luxury Vinyl Plank
Rooms
- Total Bathrooms: 3
- Full Bathrooms: 2
- Half Bathrooms: 1
- Upper Floor Baths: 2
- Upper - Full Baths: 2
- Main Floor Baths: 1
- Main - 1/2 Baths: 1
- Total Bedrooms: 3
- Bedrooms Upper: 3
Additional Information
- Shared Amenities: Pool - Outdoor, Tennis Courts, Tot Lots/Playground, Basketball Courts
- Shared Pool: Yes
- Pool: Yes
Exterior
- Porch/Patio/Deck: Porch(es), Deck(s)
Parking
- Parking Features: Concrete Driveway
- Parking Type: Off Street, On Street, Driveway
Location
- County: FREDERICK
- Subdivision: WAKELAND MANOR
- Cross Streets: 111 Cheltenham Dr.
- Driving Directions: Easy to find with GPS. Internet is great here.
School Information
- School District: Frederick County Public Schools
- Elementary School: Armel
- Middle School: Admiral Richard E Byrd
- High School: Sherando
Community
- Association: Yes
- Assoc. Name: WAKELAND MANOR HOA, STEPHENS CITY, VA
- Assoc. Fees Include: Snow Removal, Trash
Heating & Cooling
- Cooling Type: Heat Pump(s)
- Cooling Fuel: Electric
- Heating Type: Forced Air
- Heating Fuel: Natural Gas
- Water Heater: 60+ Gallon Tank, Electric
Utilities
- Sewer: Public Sewer
- Water: Public
- Utility Description: Cable TV Available, Electric Available
Structural Information
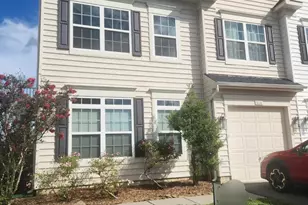
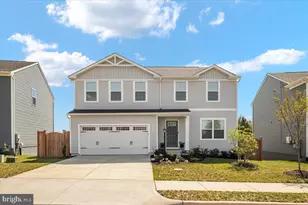
- Architectural Style: Colonial
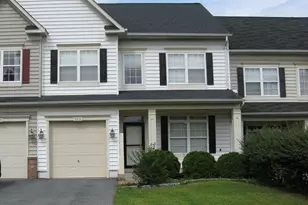
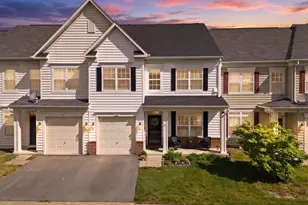
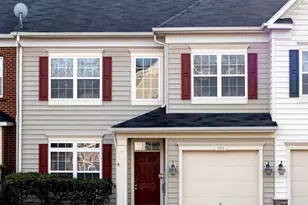
- Structure Type: End of Row/Townhouse
- Construction: Vinyl Siding
- Foundation: Slab
- Walls/Ceilings: 9'+ Ceilings, Dry Wall
- Windows: Double Pane
- Stories Description: Main, Upper 1
- Square Feet: 1,946
- Sq. Ft. Source: Assessor
- Living Area: 1,946 Sq. Ft.
- Finished Above Grnd: 1,946 Sq. Ft.
- Year Built: 2010
- Year Built Source: Assessor
- Property Condition: Excellent
Lot Features
- Lot Size (Acres): 0.07
- Lot Size (Sq. Ft.): 3,049
- Lot Size Source: Assessor
- Street/Road Desc.: Black Top
- Zoning: RP
- Lot Description: Corner, Landscaping
- Fencing (Description): Rear
Financial Considerations
- Price Per Sq. Ft.: $195.27
- Association Fee: $115
- Assoc Fee Freq.: Monthly
- Assessment Year: 2025
- City/TownTax Freq: Annually
- County Tax: $1,617
- County Tax Freq: Annually
- Tax w/Assessment: $336,800
- Tax Amount: $1,617
- Tax Year: 2025
- Terms: Standard Sale
- Tax Total Finished Sq. Ft.: 1946
Disclosures and Reports
- Ownership: Fee Simple
- Section: 4
- Lot Number: 453
Listed by Pearson Smith Realty, LLC, Lori A Coyne
Sold by Pearson Smith Realty, LLC, Jennifer Baird