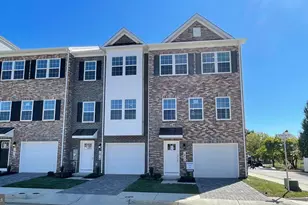
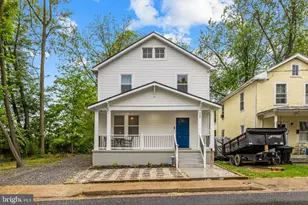
Full Property Details for 411 Mosby St
General
- Price: $439,900
- Taxes: $2,872 (2026)
- Status: Active
- Type: Single Family
- Source: BrightMLSMidAtlantic
- MLS ID: VAWI2011800
- Updated: Today (10/9/2026)
- Added to Site: Today
Interior
- Number of Rooms: 6
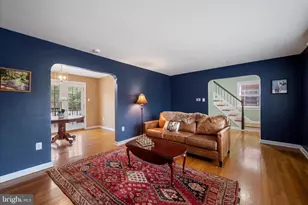
- Interior Features: Bathroom - Tub Shower, Ceiling Fan(s), Dining Area, Entry Level Bedroom, Floor Plan - Traditional, Wood Floors
- Fireplace: Yes
- Number of Fireplaces: 1
- Fireplace(s): Fireplace - Glass Doors, Mantel(s), Other, Wood
- Appliances: Dishwasher, Disposal, Dryer - Electric, Exhaust Fan, Oven/Range - Electric, Refrigerator, Washer, Water Heater
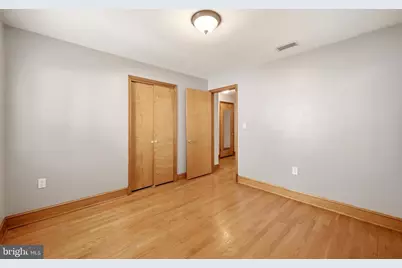
- Flooring: Hardwood
Rooms
- Total Bathrooms: 1
- Full Bathrooms: 1
- Main Floor Baths: 1
- Main - Full Baths: 1
- Total Bedrooms: 3
- Bedrooms Main & Up: 3
Exterior
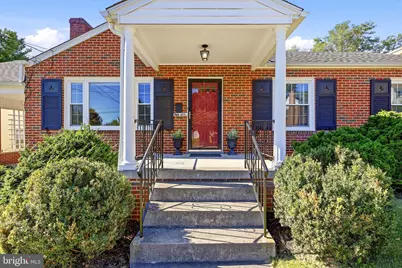
- Porch/Patio/Deck: Porch(es)
Parking
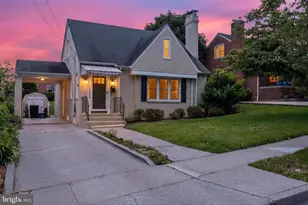
- Carport Spaces: 2
- Total Spaces: 4
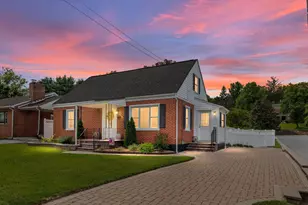
- Parking Features: Asphalt Driveway
- Parking Type: Attached Carport, Driveway
Location
- County: WINCHESTER CITY
- Subdivision: TOAN & YOST
- Driving Directions: From Valley Avenue in Winchester, to Mosby Street. Conti due past turn in the road to Mosby. Home is on the Left.
- Location Details: Urban
- City Limits: Yes
School Information
- School District: Winchester City Public Schools
- Middle School: Daniel Morgan
- High School: John Handley
Community
- Pets Allowed: Yes
- Pets: No Pet Restrictions
Heating & Cooling
- Cooling Type: Heat Pump(s)
- Cooling Fuel: Electric
- Heating Type: Heat Pump - Oil BackUp
- Heating Fuel: Electric, Oil
- Water Heater: Electric
Utilities
- Sewer: Public Sewer
- Water: Public
Structural Information
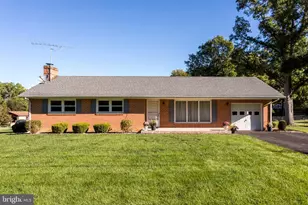
- Architectural Style: Ranch/Rambler
- Structure Type: Detached
- Construction: Brick
- Basement: Yes
- Basement Desc.: Unfinished
- Foundation: Brick/Mortar
- Roof: Architectural Shingle
- Windows: Replacement
- Doors: Storm
- Stories Description: Main
- Square Feet: 1,247
- Sq. Ft. Source: Estimated
- Living Area: 1,247 Sq. Ft.
- Finished Above Grnd: 1,247 Sq. Ft.
- Year Built: 1956
- Year Built Source: Estimated
- Property Condition: Excellent
Lot Features
- Property View: Mountain, Street
- Lot Size (Acres): 0.19
- Lot Size (Sq. Ft.): 8,398
- Lot Size Source: Estimated
- Street/Road Desc.: Black Top
- Zoning: MR
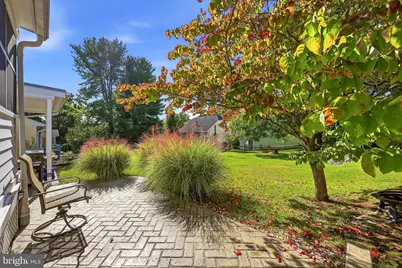
- Lot Description: Front Yard, Landscaping, Rear Yard
Financial Considerations
- Price Per Sq. Ft.: $352.77
- City/TownTax: $2,872
- City/TownTax Freq: Annually
- Tax w/Assessment: $362,200
- Tax Amount: $2,872
- Tax Year: 2026
Disclosures and Reports
- Ownership: Fee Simple
- Exclusions: Shed on Carport
Listed by ERA Oakcrest Realty, Inc., Lisa S Gill