This is a carousel with tiles that activate property listing cards. Use the previous and next buttons to navigate.
1/1
$407,000
This is a carousel with tiles that activate property listing cards. Use the previous and next buttons to navigate.
1/1
Property Description
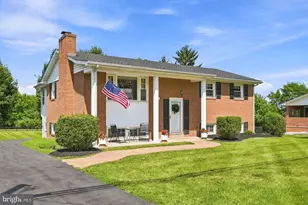
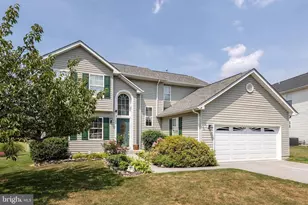
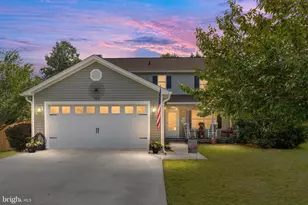
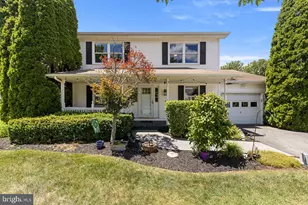
✨ Professional photos coming soon! 🡠4 BR | 2 BA | Approx. 2,000 SF This inviting split-level home offers a flexible layout with plenty of room to live, work, and entertain. The main level features a hardwood floors, a spacious living area, open kitchen with granite countertops, plus a designated dining room that opens to an outdoor patio, access to the one car garage, and a large fenced backyard - perfect for entertaining, pets, or family fun. ðŸŒ¿ðŸ¾ â¬†ï¸ A few steps up, you'll find 3 bedrooms and 2 baths, both of which have been more recently remodeled for a fresh, updated feel. â¬‡ï¸ A few steps down from the main level leads to a generous rec room, an additional bedroom, laundry area, and walk-out access to the backyard. 🌳 Situated on a large lot in a convenient location, this home offers tons of privacy and room to breathe. 🛠Recent Updates Include: âœ”ï¸ New dishwasher - 2023 âœ”ï¸ Siding cleaned - 2023 âœ”ï¸ New water softener - 2024 âœ”ï¸ New tub/shower in primary bath - 2024 âœ”ï¸ Tree removal - 2023 âœ”ï¸ Lighting upgrades - 2025 âœ”ï¸ Hallway paint and trim - 2026 âœ”ï¸ Deck sanded and painted - 2026 ðŸ¡This great house won't last long... schedule your showing!
Full Property Details
Full Property Details for 100 Tinoak Dr
General
- Sold For: $407,000
- HOA FEE: $10/month
- HOA FEE FREQ.: Annually
- Taxes: $1,494 (2022)
- Status: Closed
- Type: Single Family
- Source: BrightMLSMidAtlantic
- MLS ID: VAFV2043000
- Added to Site: 55 day(s) ago
Interior
- Rooms/Areas: Living Room, Dining Room, Primary Bedroom, Bedroom 2, Bedroom 3, Bedroom 4, Kitchen, Family Room, Laundry, Primary Bathroom, Full Bath
- Interior Features: Ceiling Fan(s), Dining Area, Carpet, Formal/Separate Dining Room, Primary Bath(s), Wood Floors, Upgraded Countertops, Chair Railings, Kitchen - Eat-In, Kitchen - Table Space
- Appliances: Oven/Range - Electric, Refrigerator, Dishwasher, Built-In Microwave
Rooms
Bathrooms
- Total Bathrooms: 2
- Full Bathrooms: 2
- Upper Floor Baths: 2
- Upper - Full Baths: 2
Bedrooms
- Total Bedrooms: 4
- Bedrooms Upper: 3
- Bedrooms Lower: 1
Exterior
- Porch/Patio/Deck: Porch(es), Patio(s)
Parking
- Garage: Yes
- Garage Spaces: 1
- Total Spaces: 1
- Parking Type: Attached Garage, Driveway, Off Street
- Garage Description: Garage - Front Entry, Inside Access
Location
- County: FREDERICK
- Subdivision: FREDERICK WOODS
- Driving Directions: From Tasker, turn South on Aylor Rd, turn right on Tinoak... first house on right.
School Information
- School District: Frederick County Public Schools
Community
- Association: Yes
Heating & Cooling
- Central air: Yes
- Cooling Type: Central A/C
- Cooling Fuel: Electric
- Heating Type: Heat Pump(s)
- Heating Fuel: Electric
- Water Heater: Electric
Utilities
- Sewer: Public Sewer
- Water: Public
- Utility Description: Natural Gas Available
Structural Information
- Architectural Style: Split Level
- Structure Type: Detached
- Construction: Vinyl Siding, Brick, Combination
- Basement: Yes
- Basement Desc.: Walkout Level, Partial, Connecting Stairway, Interior Access
- Foundation: Block
- Roof: Shingle
- Stories Description: Lower 1, Upper 1
- Square Feet: 2,000
- Sq. Ft. Source: Estimated
- Living Area: 1,376 Sq. Ft.
- Finished Above Grnd: 1,376 Sq. Ft.
- Year Built: 1993
- Year Built Source: Estimated
Unit Information
Unit 1
- Bedrooms-Lower: 1
Lot Features
- Lot Size (Acres): 0.22
- Lot Size (Sq. Ft.): 9,583
- Lot Size Source: Estimated
- Zoning: RP
- Lot Description: Corner
- Fencing (Description): Rear
Financial Considerations
- Price Per Sq. Ft.: $290.62
- Association Fee: $125
- Assoc Fee Freq.: Annually
- Assessment Year: 2022
- County Tax: $1,494
- County Tax Freq: Annually
- Tax w/Assessment: $244,900
- Tax Amount: $1,494
- Tax Year: 2022
- Terms: Standard Sale
Disclosures and Reports
- Ownership: Fee Simple
- Lot Number: 68
Listed by Colony Realty, Jeanne Mezzatesta
Sold by Re/Max Roots, Leah R REALTOR

Get Pre-Approved Today
Schools
Schools serving 100 Tinoak Dr
School District:Frederick County Public Schools, Winchester, VA
| Name | Grades | Distance |
|---|---|---|
Bass-Hoover Elementary School 471 Aylor Road, Stephens City, VA 22655 | K-5 | 0.6 mi |
Robert E. Aylor Middle School 471 White Oak Road, White Post, VA 22663 | 6-8 | 1.2 mi |
Sherando High School 185 South Warrior Drive, Stephens City, VA 22655 | 9-12 | 1.5 mi |
Disclaimer:
School attendance boundaries provided by ATTOM Data Solutions and are for reference only. Contact the school directly to verify enrollment eligibility.
Price & Sales History for 100 Tinoak Dr
Date
Details
Price
Change
Source
8/06/2026
Sold
$407,000
1.78%
MLS
7/03/2026
Listed
$399,900
—
MLS
Disclaimer: Historical sales information is derived from public records provided by the county offices. Information is not guaranteed and should be independently verified.
100 Tinoak Drive, Stephens City, VA 22655 (MLS# VAFV2043000) is a Single Family property that was sold at $407,000 on August 06, 2026. Want to learn more about 100 Tinoak Drive? Do you have questions about finding other Single Family real estate for sale in Stephens City? You can browse all Stephens City real estate or contact a Coldwell Banker agent to request more information.