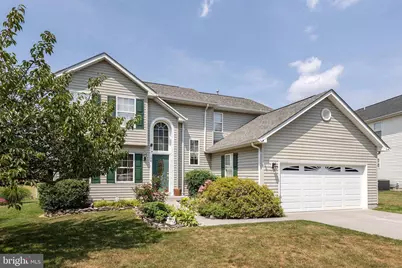
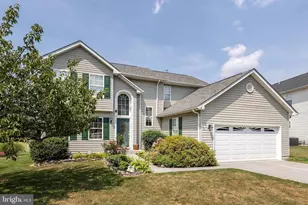
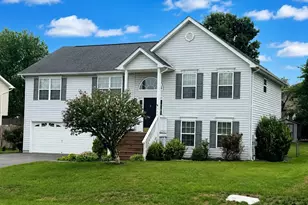
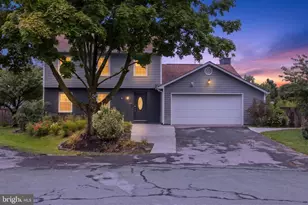
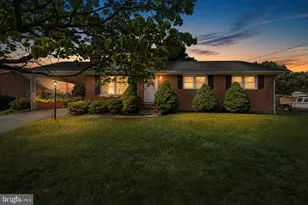
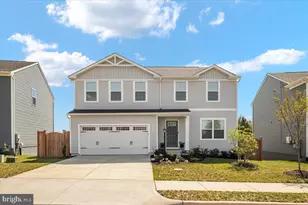
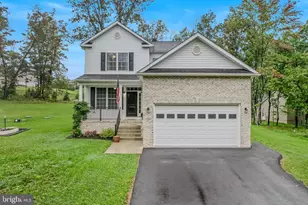
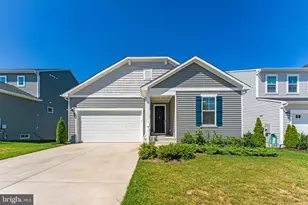
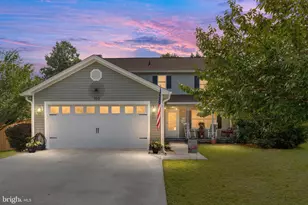
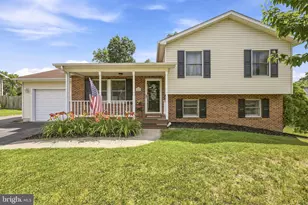
Full Property Details for 104 Coopworth Ct
General
- Sold For: $425,500
- HOA FEE: $13/month
- HOA FEE FREQ.: Annually
- Taxes: $1,789 (2025)
- Status: Closed
- Type: Single Family
- Source: BrightMLSMidAtlantic
- MLS ID: VAFV2043344
- Added to Site: 49 day(s) ago
Interior
- Rooms/Areas: Living Room, Dining Room, Primary Bedroom, Bedroom 2, Bedroom 3, Bedroom 4, Kitchen, Family Room, Foyer, Laundry, Mud Room, Primary Bathroom, Full Bath, Half Bath
- Interior Features: Window Treatments
- Fireplace: Yes
- Number of Fireplaces: 1
- Fireplace(s): Screen, Gas/Propane
- Appliances: Disposal, Dishwasher, Icemaker, Refrigerator, Oven/Range - Gas, Stainless Steel Appliances
Rooms
- Total Bathrooms: 3
- Full Bathrooms: 2
- Half Bathrooms: 1
- Upper Floor Baths: 2
- Upper - Full Baths: 2
- Main Floor Baths: 1
- Main - 1/2 Baths: 1
- Total Bedrooms: 4
- Bedrooms Upper: 4
Additional Information
- Security/Safety: Electric Alarm
Exterior
- Porch/Patio/Deck: Deck(s), Patio(s)
Parking
- Garage: Yes
- Garage Spaces: 2
- Total Spaces: 2
- Parking Type: Attached Garage, Driveway
- Garage Description: Garage Door Opener, Garage - Front Entry
Location
- County: FREDERICK
- Subdivision: ALBIN VILLAGE
- Driving Directions: Tasker Rd, right onto Aylor Rd, left onto Village Lane, right onto Coopworth Ct
School Information
- School District: Frederick County Public Schools
- Elementary School: Bass-Hoover
- Middle School: Robert E. Aylor
- High School: Sherando
Community
Heating & Cooling
- Central air: Yes
- Cooling Type: Central A/C, Ceiling Fan(s)
- Cooling Fuel: Electric
- Heating Type: Heat Pump(s)
- Heating Fuel: Natural Gas
- Water Heater: Natural Gas
Utilities
- Sewer: Public Sewer
- Water: Public
Structural Information
- Architectural Style: Colonial
- Structure Type: Detached
- Construction: Vinyl Siding
- Foundation: Concrete Perimeter, Crawl Space
- Stories Description: Main, Upper 1
- Square Feet: 1,890
- Sq. Ft. Source: Estimated
- Living Area: 1,890 Sq. Ft.
- Finished Above Grnd: 1,890 Sq. Ft.
- Year Built: 1997
- Year Built Source: Assessor
Additional Structures
- Other Structures: Storage Barn/Shed
Lot Features
- Lot Size (Acres): 0.21
- Lot Size (Sq. Ft.): 9,003
- Lot Size Source: Estimated
- Zoning: RP
- Lot Description: Landscaping
Financial Considerations
- Price Per Sq. Ft.: $219.58
- Association Fee: $150
- Assoc Fee Freq.: Annually
- Assessment Year: 2026
- City/TownTax Freq: Annually
- County Tax: $1,789
- County Tax Freq: Annually
- Tax w/Assessment: $372,652
- Tax Amount: $1,789
- Tax Year: 2025
- Terms: Standard Sale
- Tax Total Finished Sq. Ft.: 1869
Disclosures and Reports
- Ownership: Fee Simple
- Exclusions: Seller to take curtains of choice, fishing rod holder. Seller would like to take some of the Liriope.
- Inclusions: security cameras, coffee tables, end tables, workbench & shelves, peg board attached to wall, TV stand, family room couch & kitchen table and chairs
- Lot Number: 142
Listed by RE/MAX Roots, Sheila R Pack
Sold by MarketPlace REALTY, Angela R. Duncan