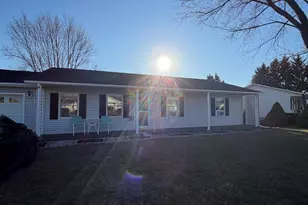
Full Property Details for 102 Honey Creek
General
- Sold For: $330,000
- HOA FEE: $10/month
- HOA FEE FREQ.: Annually
- Taxes: $1,517 (2025)
- Status: Closed
- Type: Single Family
- Source: BrightMLSMidAtlantic
- MLS ID: VAFV2042458
- Added to Site: 110 day(s) ago
Interior
- Number of Rooms: 9
- Interior Features: Family Room Off Kitchen, Wood Floors, Primary Bath(s), Combination Kitchen/Dining, Ceiling Fan(s), Carpet, Bathroom - Tub Shower, Attic
- Fireplace: Yes
- Number of Fireplaces: 1
- Fireplace(s): Gas/Propane, Stone
- Appliances: Built-In Microwave, Disposal, Dryer, Refrigerator, Washer, Water Heater, Oven/Range - Gas
- Flooring: Hardwood, Carpet, Ceramic Tile
Rooms
- Total Bathrooms: 2
- Full Bathrooms: 2
- Main Floor Baths: 2
- Main - Full Baths: 2
- Total Bedrooms: 3
- Bedrooms Main & Up: 3
- Laundry: Dryer In Unit, Washer In Unit
Additional Information
- Security/Safety: Main Entrance Lock, Smoke Detector
- Equipment: Negotiable
Exterior
- Exterior Features: Outbuilding(s), Play Equipment
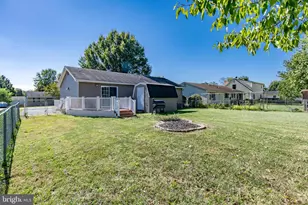
- Porch/Patio/Deck: Deck(s), Porch(es)
Parking
- Parking Features: Asphalt Driveway
- Parking Type: Off Street, Driveway
Location
- County: FREDERICK
- Subdivision: THE VILLAGE AT LAKESIDE
- Cross Streets: Hackberry Dr
- Driving Directions: From Tasker Rd, turn onto Chinkapin Dr. Take the first right onto Hackberry Dr. Continue approx. 0.5mi and take the fourth left on Honey Creek Cir. The home is the second on the right.
- Direction Faces: West
School Information
- School District: Frederick County Public Schools
- Elementary School: Armel
- Middle School: Admiral Richard E Byrd
- High School: Sherando
Community
- Association: Yes
- Assoc. Name: LAKESIDE DEVELOPMENT HOA
- Assoc. Fees Include: Common Area Maintenance, Road Maintenance, Snow Removal
- Pets Allowed: Yes
- Pets: No Pet Restrictions
Heating & Cooling
- Central air: Yes
- Cooling Type: Central A/C
- Cooling Fuel: Electric
- Heating Type: Forced Air, Heat Pump(s), Other
- Heating Fuel: Electric, Propane - Leased
- Water Heater: Electric
Utilities
- Sewer: Public Sewer
- Water: Public
- Utility Description: Phone, Cable TV, Propane
Structural Information
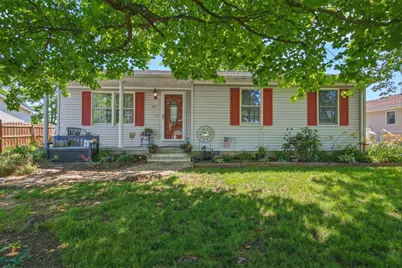
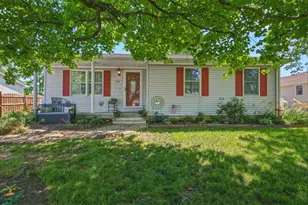
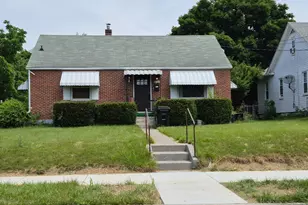
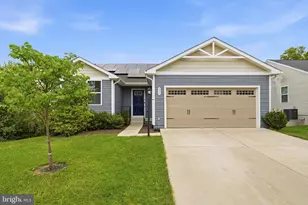
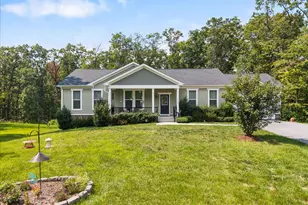
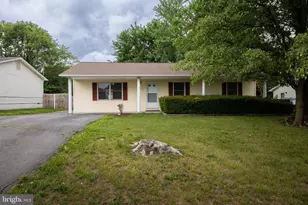
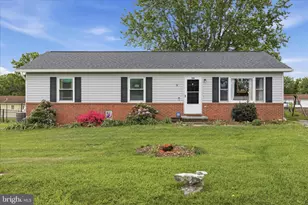
- Architectural Style: Ranch/Rambler
- Structure Type: Detached
- Construction: Vinyl Siding
- Foundation: Block, Crawl Space
- Roof: Architectural Shingle
- Stories/Levels: 1
- Stories Description: Main
- Square Feet: 1,488
- Sq. Ft. Source: Assessor
- Living Area: 1,488 Sq. Ft.
- Finished Above Grnd: 1,488 Sq. Ft.
- Year Built: 1985
- Year Built Source: Estimated
- Property Condition: Very Good
Additional Structures
Lot Features
- Lot Size (Acres): 0.22
- Lot Size (Sq. Ft.): 9,583
- Lot Size Source: Estimated
- Street/Road Desc.: Black Top
- Zoning: RP
- Lot Description: Backs - Open Common Area, Front Yard, Landscaping, Level, No Thru Street, Rear Yard
- Fencing (Description): Board, Chain Link, Rear
Financial Considerations
- Price Per Sq. Ft.: $235.22
- Association Fee: $125
- Assoc Fee Freq.: Annually
- Assessment Year: 2025
- County Tax: $1,517
- County Tax Freq: Annually
- Tax w/Assessment: $316,120
- Tax Amount: $1,517
- Tax Year: 2025
- Terms: Standard Sale
- Tax Total Finished Sq. Ft.: 1488
Disclosures and Reports
- Ownership: Fee Simple
- Exclusions: Curtain rods and blinds convey, but Curtains do not. Security Cameras.
- Inclusions: Washer/Dryer
- Section: 1
- Lot Number: 18
Listed by Real Broker, LLC, Bradley Duane Pennington
Sold by ERA Oakcrest Realty, Inc., Jodi Costello