This is a carousel with tiles that activate property listing cards. Use the previous and next buttons to navigate.
1/1
$333,300
This is a carousel with tiles that activate property listing cards. Use the previous and next buttons to navigate.
1/1
Property Description
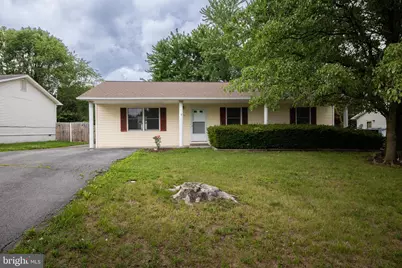
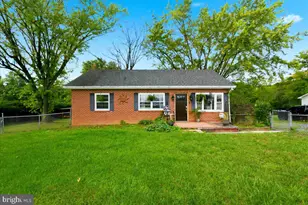
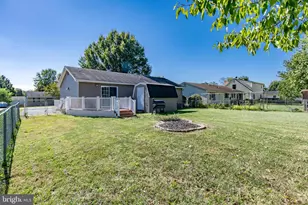
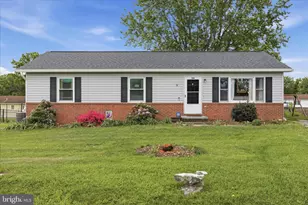
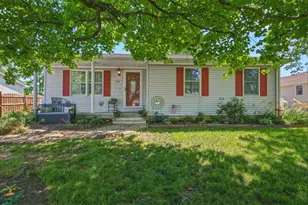
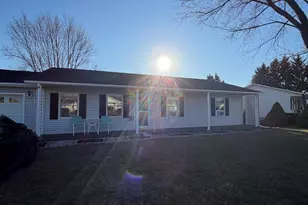
PRICE IMPROVEMENT on this Charming ranch style home in Stephens City. Wonderful for commuters who need easy access to Rt 37, I81, Rt 11, and 522 South. This freshly painted 3 bedroom 2 full baths features a full length covered front porch, outbuilding in rear yard w/ electric, and paved driveway. Added bonus with the crawl space being professionally water proofed and encapsulated with warranty transferring to the new buyer.
Full Property Details
Full Property Details for 305 Hackberry Dr
General
- Sold For: $333,300
- HOA FEE: $10/month
- HOA FEE FREQ.: Annually
- Taxes: $1,337 (2025)
- Status: Closed
- Type: Single Family
- Source: BrightMLSMidAtlantic
- MLS ID: VAFV2043478
- Added to Site: 73 day(s) ago
Interior
- Rooms/Areas: Living Room, Primary Bedroom, Bedroom 2, Bedroom 3, Kitchen
- Interior Features: Combination Kitchen/Dining
- Appliances: Dishwasher, Oven/Range - Electric, Refrigerator, Range Hood
Rooms
Bathrooms
- Total Bathrooms: 2
- Full Bathrooms: 2
- Main Floor Baths: 2
- Main - Full Baths: 2
Bedrooms
- Total Bedrooms: 3
- Bedrooms Main & Up: 3
Parking
- Parking Type: Off Street
Location
- County: FREDERICK
- Subdivision: THE VILLAGE AT LAKESIDE
- Driving Directions: Tasker Road to Chinkapin, right on Hackberry to house on the left
School Information
- School District: Frederick County Public Schools
Community
- Association: Yes
Heating & Cooling
- Central air: Yes
- Cooling Type: Central A/C
- Cooling Fuel: Electric
- Heating Type: Baseboard - Electric
- Heating Fuel: Electric
- Water Heater: Electric
Utilities
- Sewer: Public Sewer
- Water: Public
- Utility Description: Cable TV Available
Structural Information
- Architectural Style: Ranch/Rambler
- Structure Type: Detached
- Construction: Vinyl Siding
- Foundation: Crawl Space
- Stories Description: Main
- Square Feet: 1,344
- Sq. Ft. Source: Estimated
- Living Area: 1,344 Sq. Ft.
- Finished Above Grnd: 1,344 Sq. Ft.
- Year Built: 1986
- Year Built Source: Estimated
Lot Features
- Property View: Street
- Lot Size (Acres): 0.2
- Lot Size (Sq. Ft.): 8,750
- Lot Size Source: Estimated
- Street/Road Desc.: Black Top
- Zoning: RP
- Fencing (Description): Partially
Financial Considerations
- Price Per Sq. Ft.: $247.77
- Association Fee: $125
- Assoc Fee Freq.: Annually
- Assessment Year: 2025
- Tax w/Assessment: $278,600
- Tax Amount: $1,337
- Tax Year: 2025
- Terms: Standard Sale
Disclosures and Reports
- Ownership: Fee Simple
- Lot Number: 67
Listed by OliveTree Property Group, Misty A Miller
Sold by Keller Williams Realty, Sadie Pearl Marino

Get Pre-Approved Today
Schools
Schools serving 305 Hackberry Dr
School District:Frederick County Public Schools, Winchester, VA
| Name | Grades | Distance |
|---|---|---|
Orchard View Elementary School 4275 Middle Road, Winchester, VA 22602 | K-5 | 3.2 mi |
Admiral Richard E. Byrd Middle School 134 Rosa Lane, Winchester, VA 22602 | 6-8 | 2.2 mi |
Sherando High School 185 South Warrior Drive, Stephens City, VA 22655 | 9-12 | 2.3 mi |
Disclaimer:
School attendance boundaries provided by ATTOM Data Solutions and are for reference only. Contact the school directly to verify enrollment eligibility.
Price & Sales History for 305 Hackberry Dr
Date
Details
Price
Change
Source
9/25/2026
Sold
$333,300
0.09%
MLS
8/18/2026
Price Reduced
$333,000
-3.74%
MLS
7/22/2026
Listed
$345,933
—
MLS
Disclaimer: Historical sales information is derived from public records provided by the county offices. Information is not guaranteed and should be independently verified.
305 Hackberry Drive, Stephens City, VA 22655 (MLS# VAFV2043478) is a Single Family property that was sold at $333,300 on September 25, 2026. Want to learn more about 305 Hackberry Drive? Do you have questions about finding other Single Family real estate for sale in Stephens City? You can browse all Stephens City real estate or contact a Coldwell Banker agent to request more information.