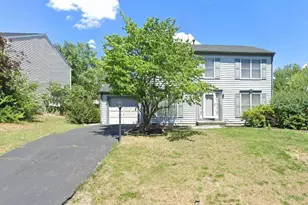
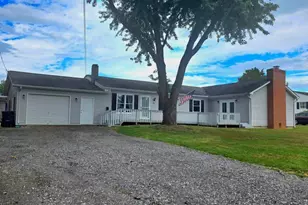
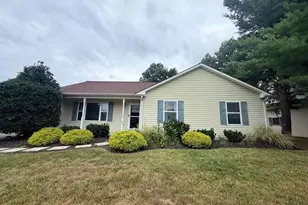
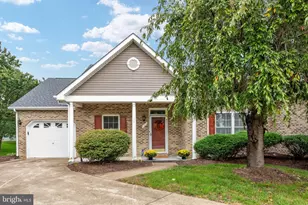
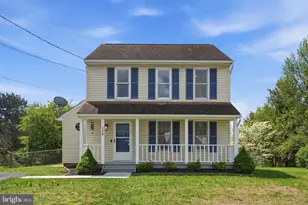
Full Property Details for 245 Glenridge Dr
General
- Price: $379,900
- HOA FEE: $13/month
- HOA FEE FREQ.: Annually
- Taxes: $1,605 (2025)
- Status: Active
- Type: Single Family
- Source: BrightMLSMidAtlantic
- MLS ID: VAFV2044904
- Updated: 9/28/2026
- Added to Site: 6 day(s) ago
Interior
- Number of Rooms: 7
- Rooms/Areas: Living Room, Sitting Room, Bedroom 2, Bedroom 3, Kitchen, Bathroom 1, Bathroom 2, Bathroom 3
- Appliances: Dishwasher, Dryer, Exhaust Fan, Oven/Range - Electric, Range Hood, Refrigerator, Washer
- Flooring: Carpet, Vinyl
Rooms
- Total Bathrooms: 3
- Full Bathrooms: 3
- Upper Floor Baths: 1
- Upper - Full Baths: 1
- Main Floor Baths: 2
- Main - Full Baths: 2
- Total Bedrooms: 4
- Bedrooms Upper: 2
- Bedrooms Main & Up: 2
Exterior
- Exterior Features: BBQ Grill
- Porch/Patio/Deck: Deck(s)
Parking
- Total Spaces: 4
- Parking Type: Off Street
Location
- County: FREDERICK
- Subdivision: GLENMONT VILLAGE
- Driving Directions: From Pleasant Valley Road, go east on Senseny Road to right onto Twinbrook, left onto Glenridge, House is on the cul-de-sac
School Information
- School District: Frederick County Public Schools
- Elementary School: Call School Board
- Middle School: Call School Board
- High School: Call School Board
Community
- Association: Yes
- Assoc. Name: CAMBRIDGE COMMUNITY
- Assoc. Fees Include: Snow Removal
Heating & Cooling
- Central air: Yes
- Cooling Type: Central A/C
- Cooling Fuel: Electric
- Heating Type: Heat Pump(s)
- Heating Fuel: Electric
- Water Heater: Electric
Utilities
- Sewer: Public Septic
- Water: Public
Structural Information
- Architectural Style: Cape Cod
- Structure Type: Detached
- Construction: Vinyl Siding
- Foundation: Crawl Space
- Roof: Composite
- Stories Description: Main, Upper 1
- Square Feet: 1,572
- Sq. Ft. Source: Estimated
- Living Area: 1,572 Sq. Ft.
- Finished Above Grnd: 1,572 Sq. Ft.
- Year Built: 1990
- Year Built Source: Estimated
- Property Condition: Good
Additional Structures
Lot Features
- Lot Size Source: Estimated
- Zoning: RP
- Lot Description: Front Yard, Backs to Trees, Partly Wooded
Financial Considerations
- Price Per Sq. Ft.: $241.67
- Association Fee: $155
- Assoc Fee Freq.: Annually
- Assessment Year: 2025
- County Tax: $1,605
- County Tax Freq: Annually
- Tax w/Assessment: $334,300
- Tax Amount: $1,605
- Tax Year: 2025
Disclosures and Reports
- Ownership: Fee Simple
- Section: 5
- Lot Number: 91
Listed by Long & Foster Real Estate, Inc., Susan Susan Raburn