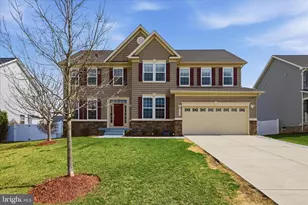
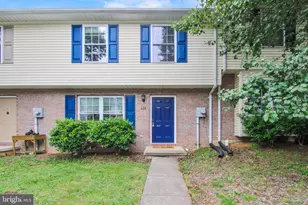
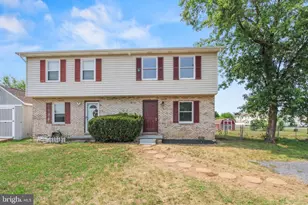
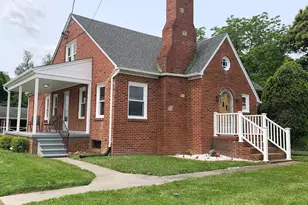
This is a carousel with tiles that activate property listing cards. Use the previous and next buttons to navigate.
1/99
$395,600
This is a carousel with tiles that activate property listing cards. Use the previous and next buttons to navigate.
1/99
Property Description
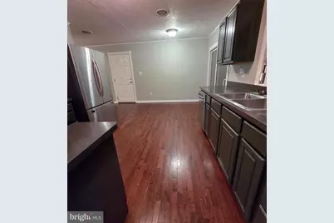
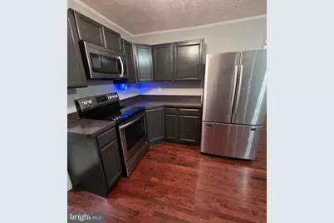
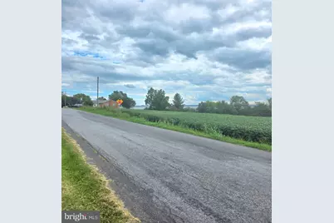
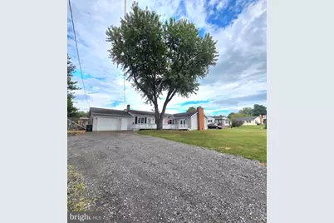
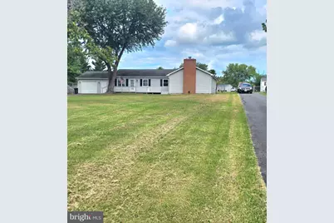
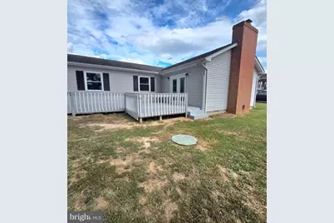
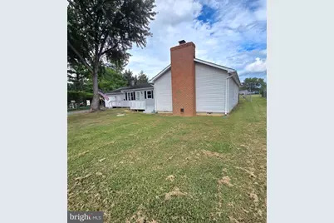
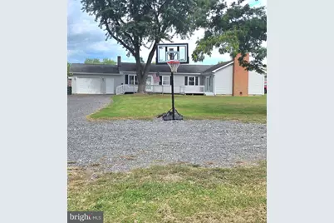
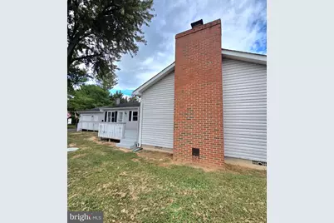
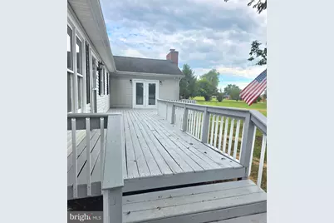
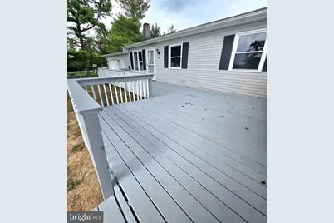
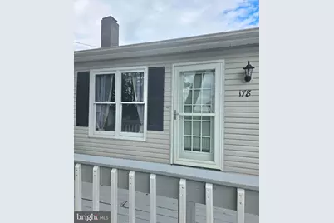
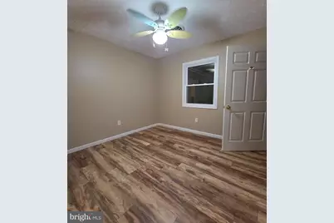
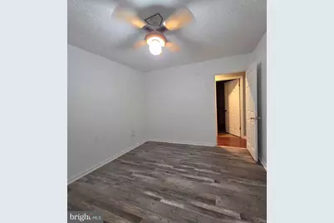
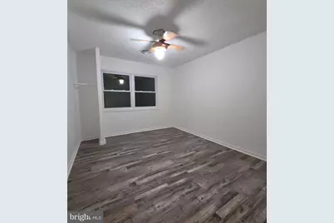
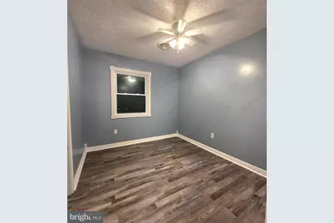
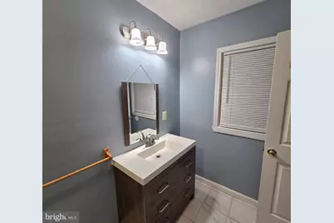
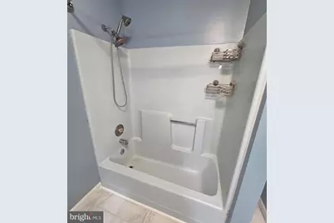
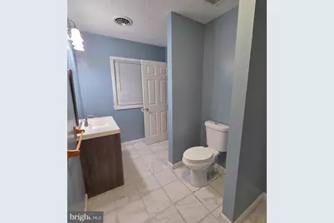
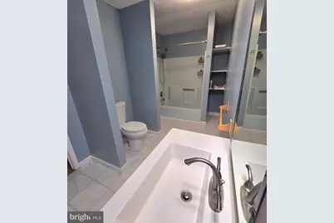
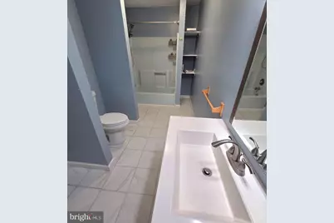
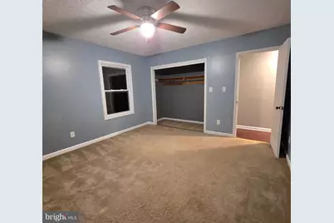
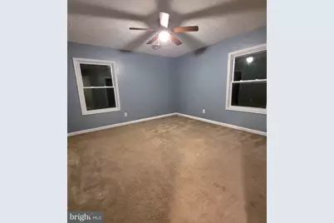
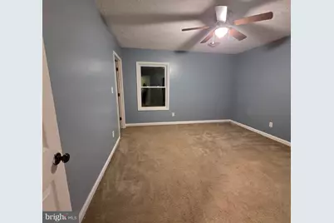
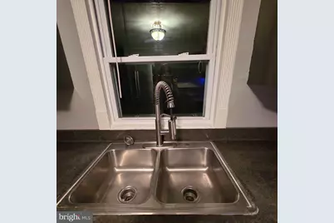
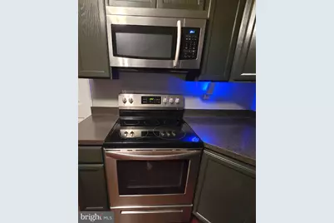
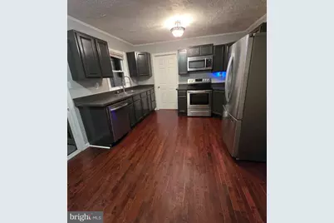
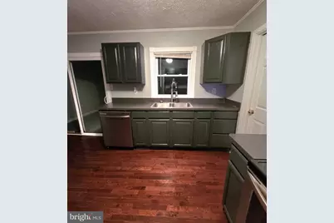
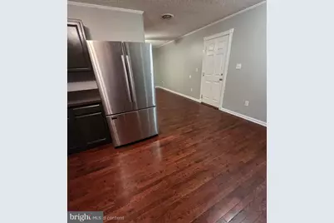
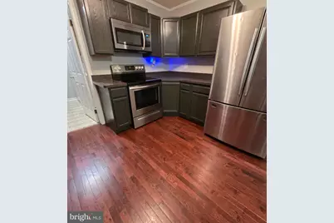
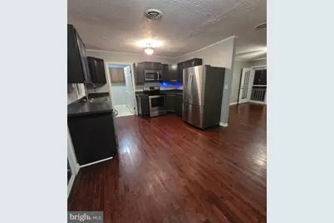
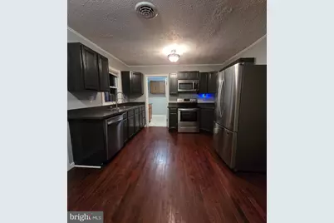
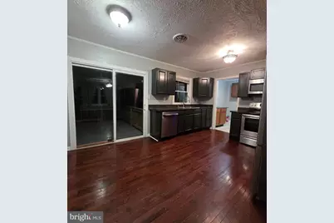
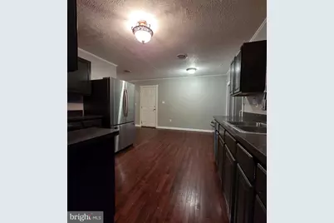
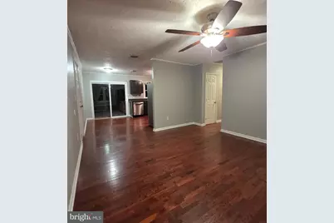
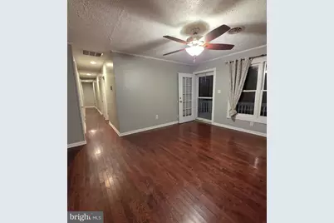
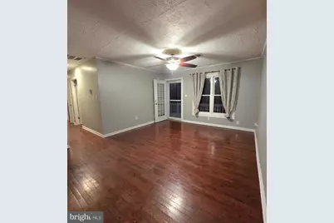
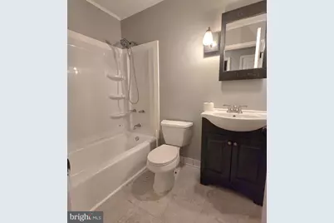
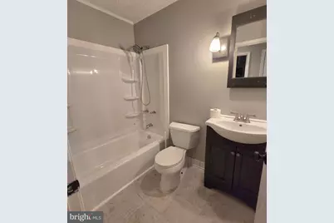
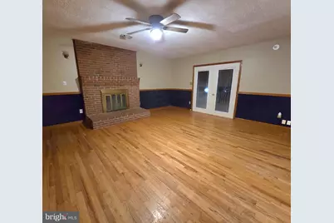
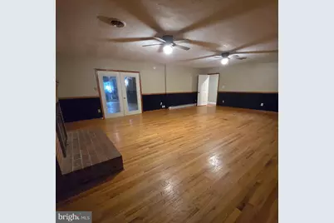
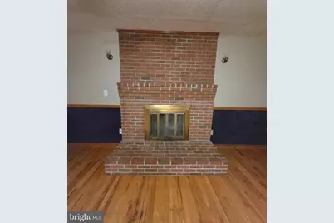
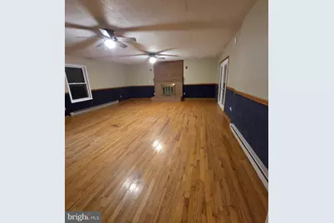
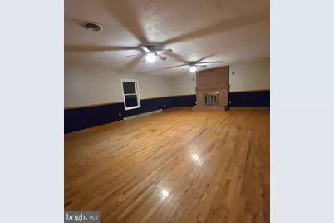
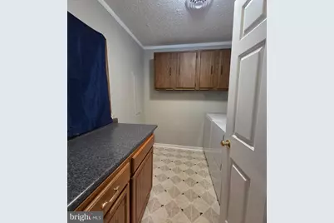
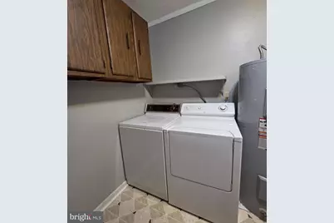
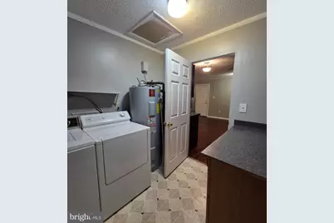
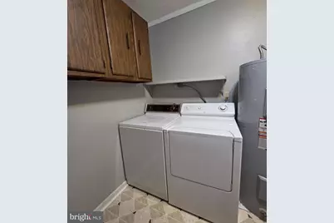
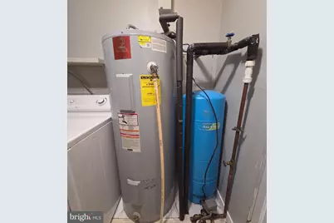
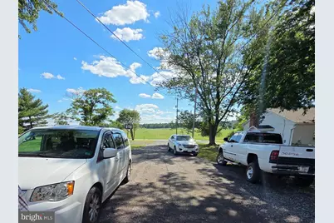
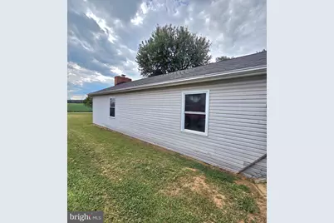
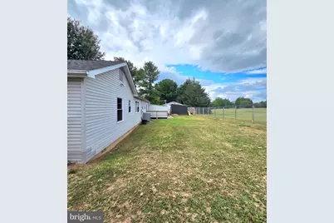
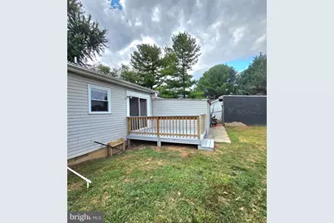
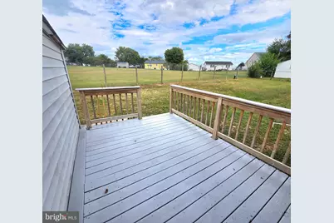
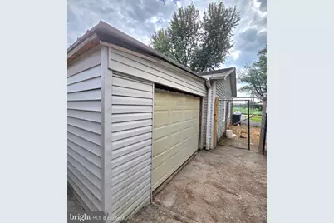
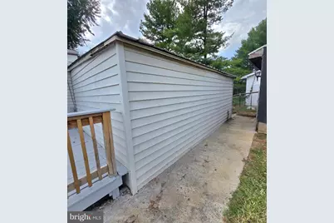
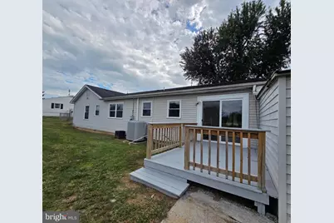
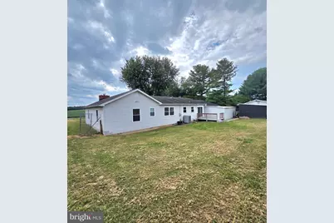
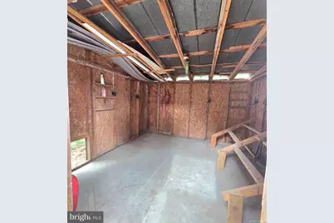
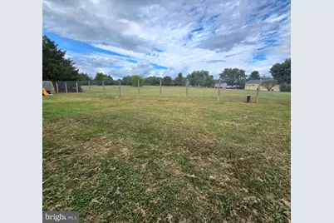
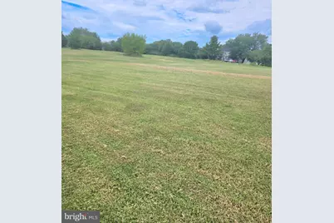
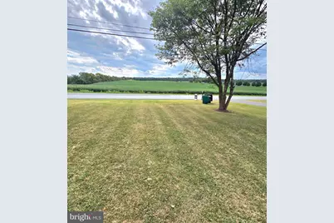
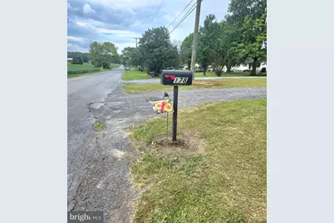
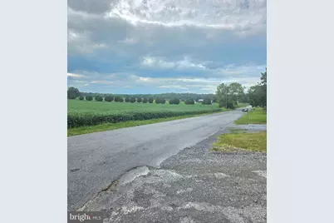
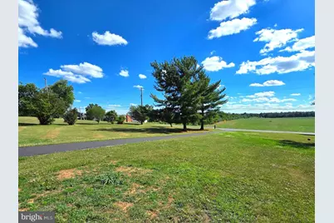
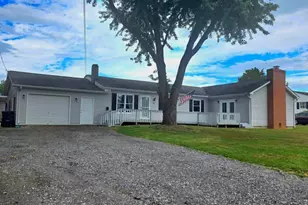
You are going to love this spacious, one-level ranch located on a half-acre lot in a great location! Here are some of the key features and recent updates: - Huge 20x26 family room with Red Oak hardwood floors, a brick fireplace, and newly replaced French doors that open onto a large L-shaped front deck. - Bedrooms & Baths: New paint and new flooring throughout bedrooms and bathrooms master bath features a new vanity and new ceramic tile flooring, which is also featured in the hallway bath. master bedroom has full bath -Laundry: 8x8 laundry room complete with washer, dryer, cabinets, and counter space. -Kitchen and living room has Bruce flooring All new painting through out house - Upgrades: New ceiling fans in all rooms. The water pump, septic tank, and attic air handler for the AC unit have all been replaced. Both decks have been recently remodeled and resealed. - Garaging & Parking: you are going to love the Oversized 20x28 garage with front and back entry doors, plus a second attached 12×20 garage with entry door from the main garage! Large driveway with a 10+ car capacity and turnaround area. - Outdoor Space: Fenced backyard with a 10x12 back deck and beautiful pastoral views in both the front and back. Large L-shaped deck on front of house This home offers peaceful country living while remaining convenient to local grocery stores, restaurants, gas stations, schools, and major commuter routes this ranch offers the space & amenities you been dreaming of....... LOOK NO FURTHER!
Full Property Details
Full Property Details for 178 Payne Rd
General
- Price: $395,600
- Taxes: $1,442 (2025)
- Status: Active
- Type: Single Family
- Source: BrightMLSMidAtlantic
- MLS ID: VAFV2044446
- Updated: 9/13/2026
- Added to Site: 7 day(s) ago
Interior
- Interior Features: Carpet, Ceiling Fan(s), Combination Kitchen/Dining, Floor Plan - Traditional, Kitchen - Table Space, Wood Floors
- Fireplace: Yes
- Number of Fireplaces: 1
- Fireplace(s): Brick, Fireplace - Glass Doors, Mantel(s), Flue for Stove
- Appliances: Built-In Microwave, Dishwasher, Dryer - Electric, Icemaker, Microwave, Oven/Range - Electric, Range Hood, Refrigerator
- Flooring: Carpet, Laminated, Wood, Vinyl, Ceramic Tile
Rooms
Bathrooms
- Total Bathrooms: 2
- Full Bathrooms: 2
- Main Floor Baths: 2
- Main - Full Baths: 2
Bedrooms
- Total Bedrooms: 4
- Bedrooms Main & Up: 4
Other Rooms
- Laundry: Dryer In Unit, Has Laundry, Hookup, Main Floor, Washer In Unit
Exterior
- Exterior Features: Exterior Lighting, Gutter System, Outbuilding(s)
- Porch/Patio/Deck: Deck(s)
Parking
- Garage: Yes
- Garage Spaces: 2
- Total Spaces: 2
- Parking Features: Gravel Driveway
- Parking Type: Attached Garage, Driveway
- Garage Description: Garage - Front Entry, Garage Door Opener, Inside Access, Oversized
Location
- County: FREDERICK
- Subdivision: RUSSELL'S PARADISE
- Driving Directions: USE GPS
School Information
- School District: Frederick County Public Schools
- Elementary School: Stonewall
- Middle School: James Wood
- High School: James Wood
Community
- Pets Allowed: Yes
- Pets: No Pet Restrictions
Heating & Cooling
- Central air: Yes
- Cooling Type: Ceiling Fan(s), Central A/C
- Cooling Fuel: Electric
- Heating Type: 90% Forced Air, Central, Other
- Heating Fuel: Electric, Wood
- Water Heater: Electric
Utilities
- Sewer: On Site Septic
- Water: Well
- Utility Description: Cable TV Available, Electric Available, Phone Available, Sewer Available, Water Available
Structural Information
- Architectural Style: Ranch/Rambler
- Structure Type: Detached
- Construction: Vinyl Siding
- Foundation: Concrete Perimeter
- Roof: Asphalt
- Walls/Ceilings: Dry Wall
- Doors: Sliding Glass, Storm, French
- Stories Description: Main
- Square Feet: 1,860
- Sq. Ft. Source: Assessor
- Living Area: 1,860 Sq. Ft.
- Finished Above Grnd: 1,860 Sq. Ft.
- Year Built: 1976
- Year Built Source: Assessor
- Property Condition: Good
Additional Structures
- Other Structures: 2nd Garage, Shed
Lot Features
- Property View: Pasture
- Lot Size (Acres): 0.57
- Lot Size (Sq. Ft.): 25,000
- Lot Size Source: Estimated
- Street/Road Desc.: Black Top
- Zoning: RP
- Lot Description: Front Yard, Open, Rear Yard, Road Frontage, Unrestricted
- Fencing (Description): Wire, Chain Link, Rear
Financial Considerations
- Price Per Sq. Ft.: $212.69
- Assessment Year: 2025
- City/TownTax Freq: Annually
- County Tax: $1,442
- County Tax Freq: Annually
- Tax w/Assessment: $300,500
- Tax Amount: $1,442
- Tax Year: 2025
- Tax Total Finished Sq. Ft.: 1860
Disclosures and Reports
- Ownership: Fee Simple
- Lot Number: 18
Listed by Century 21 Redwood Realty, Wanda Garris Miller

Get Pre-Approved Today
Schools
Schools serving 178 Payne Rd
School District:Frederick County Public Schools, Winchester, VA
| Name | Grades | Distance |
|---|---|---|
Stonewall Elementary School 3165 Martinsburg Pike, Clear Brook, VA 22624 | PK-5 | 2.3 mi |
Frederick County Middle School 4661 North Frederick Pike, Winchester, VA 22603 | 6-8 | 6.3 mi |
James Wood High School 161 Apple Pie Ridge Road, Winchester, VA 22603 | 9-12 | 2.6 mi |
Disclaimer:
School attendance boundaries provided by ATTOM Data Solutions and are for reference only. Contact the school directly to verify enrollment eligibility.
Price & Sales History for 178 Payne Rd
Date
Details
Price
Change
Source
9/11/2026
Listed
$395,600
119.9%
MLS
6/06/2018
Sold
$179,900
—
Public Record
Disclaimer: Historical sales information is derived from public records provided by the county offices. Information is not guaranteed and should be independently verified.
Tax History
Tax History for 178 Payne Rd
Year
Property Taxes
Change
Tax Assessment
Change
2026
$1,593
158%
$300,500
—
2024
$617
—
$300,500
24%
2024
$617
-50%
$241,800
—
2023
$1,233
1%
$241,800
21%
2022
$1,221
—
$200,100
—
2021
$1,221
10%
$200,100
10%
2020
$1,110
—
$182,000
—
2019
$1,110
10%
$182,000
10%
2018
$1,012
2%
$165,900
—
2017
$995
13%
$165,900
13%
2016
$883
7%
$147,100
—
2015
$824
-13%
$147,100
-9%
2014
$944
—
$161,400
—
2013
$944
—
$161,400
—
Disclaimer: Historical tax information is derived from public records provided by the county offices. Information is not guaranteed and should be independently verified.
Estimate the Cost
Estimate the Cost for 178 Payne Rd
178 Payne Road, Winchester, VA 22603 (MLS# VAFV2044446) is a Single Family property with 4 bedrooms and 2 full bathrooms. 178 Payne Road is currently listed for $395,600 and was received on September 11, 2026. Want to learn more about 178 Payne Road? Do you have questions about finding other Single Family real estate for sale in Winchester? You can browse all Winchester real estate or contact a Coldwell Banker agent to request more information.