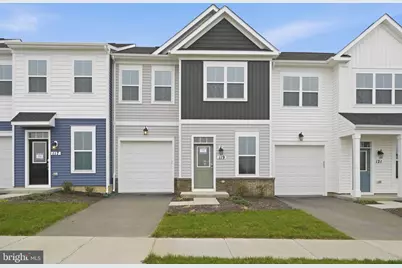
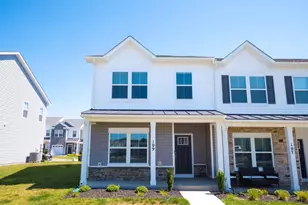
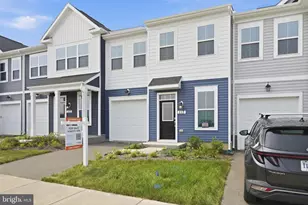
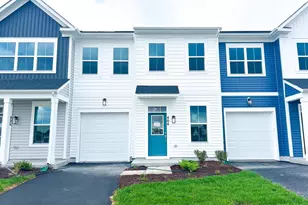
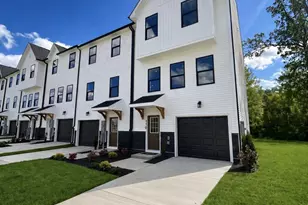
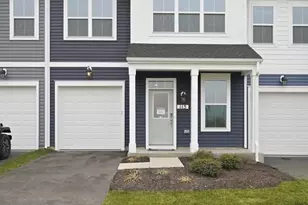
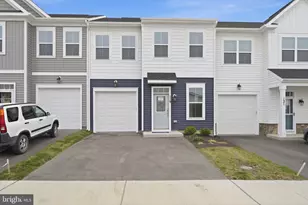
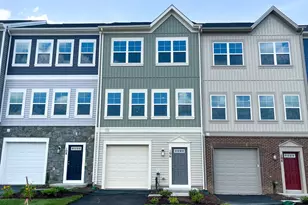
This is a carousel with tiles that activate property listing cards. Use the previous and next buttons to navigate.
1/1
$359,990
This is a carousel with tiles that activate property listing cards. Use the previous and next buttons to navigate.
1/1
Property Description
Low maintenance and right sized villa in Hiatt Pointe at Snowden Bridge, a gated community for those persons 55 or better is now ready for to call home! Experience modern sophistication and effortless comfort in this exceptional two-level villa. Designed with an airy, open-concept layout, the main level is bathed in natural light to create an inviting atmosphere for both quiet mornings and vibrant evening gatherings. The gourmet rear kitchen is a culinary haven featuring Carrara Mist quartz countertops, sleek cabinetry with brushed nickel accents, and upgraded stainless steel appliances. Whether you are hosting brunch at the central island or a casual dinner at the L-shaped eating bar, the layout is intentionally seamless. Just beyond the sliding doors, a private screened porch offers a peaceful outdoor extension of your living space. The main level also hosts a serene primary bedroom retreat, complete with two generous walk-in closets and a luxurious en suite bathroom with a frameless shower with a seat. A dedicated laundry room and a well-appointed powder room are also located on this level. Take the beautiful oak stairs to the upper level, where you'll find two generously sized secondary bedrooms, each featuring a walk-in closet, and a spacious full bathroom designed with comfort in mind. Community will offer a gated entrance, bocce & pickleball courts, clubhouse with event room, fitness and yoga studio, outdoor kitchen with gas grill and an outdoor pool with hot tub. Snow, trash and recycling included.
Full Property Details
Full Property Details for 119 Castaway Pl
General
- Sold For: $359,990
- HOA FEE: $200/month
- Taxes: (2025)
- Status: Closed
- Type: Townhouse
- Source: BrightMLSMidAtlantic
- MLS ID: VAFV2039040
- Added to Site: 223 day(s) ago
Interior
- Interior Features: Attic, Family Room Off Kitchen, Kitchen - Island, Primary Bath(s), Entry Level Bedroom, Floor Plan - Open
- Appliances: Washer/Dryer Hookups Only, Dishwasher, Oven/Range - Gas, Refrigerator
Rooms
Bathrooms
- Total Bathrooms: 3
- Full Bathrooms: 2
- Half Bathrooms: 1
- Upper Floor Baths: 1
- Upper - Full Baths: 1
- Main Floor Baths: 2
- Main - Full Baths: 1
- Main - 1/2 Baths: 1
Bedrooms
- Total Bedrooms: 3
- Bedrooms Upper: 2
- Bedrooms Main & Up: 1
Additional Information
- Shared Amenities: Common Grounds, Community Center, Jog/Walk Path, Other, Picnic Area, Pool - Outdoor, Hot tub, Swimming Pool, Tennis Courts, Gated Community, Fitness Center, Exercise Room, Club House
- Shared Pool: Yes
- Pool: Yes
- Security/Safety: Smoke Detector
Parking
- Garage: Yes
- Garage Spaces: 1
- Total Spaces: 1
- Parking Type: On Street, Attached Garage
- Garage Description: Garage - Front Entry
Location
- County: FREDERICK
- Subdivision: HIATT POINTE AT SNOWDEN BRIDGE
- Driving Directions: Rte. 7 W. to I-81 N. to exit #317 (Route 11). Right onto Route 11 N towards Stephenson. Go approx 1.5 mi to a right onto Old Charles Town Road. Right on Snowden Bridge Blvd and then follow signs to Brookfield Models/Sales center.
School Information
- School District: Frederick County Public Schools
- Elementary School: Jordan Springs
- Middle School: James Wood
- High School: James Wood
Community
- Association: Yes
- Assoc. Fees Include: Common Area Maintenance, Trash, Lawn Maintenance, Security Gate, Snow Removal
- Adult Community: Yes
Heating & Cooling
- Central air: Yes
- Cooling Type: Central A/C
- Cooling Fuel: Electric
- Heating Type: Forced Air
- Heating Fuel: Natural Gas
- Water Heater: Natural Gas
Utilities
- Sewer: Public Sewer
- Water: Public
Structural Information
- Architectural Style: Craftsman
- Structure Type: Interior Row/Townhouse
- Builder: BROOKFIELD RESIDENTIAL
- Model: NORTHGATE
- Construction: Vinyl Siding
- Foundation: Slab
- Roof: Shingle
- Walls/Ceilings: Dry Wall, 9'+ Ceilings
- Windows: Double Pane, Insulated, Low-E
- Doors: Insulated
- Stories Description: Main, Upper 1
- Square Feet: 1,752
- Sq. Ft. Source: Estimated
- Living Area: 1,752 Sq. Ft.
- Finished Above Grnd: 1,752 Sq. Ft.
- Year Built: 2025
- Year Built Source: Estimated
Lot Features
- Lot Size (Acres): 0.05
- Lot Size (Sq. Ft.): 2,000
- Lot Size Source: Estimated
- Zoning: R
Green Features
- Energy Efficient: Appliances, Construction, Lighting, Incentives
- RFactor - Ceilings: 30
- RFactor - Walls: 13
Financial Considerations
- Price Per Sq. Ft.: $205.47
- Association Fee: $200
- Assoc Fee Freq.: Monthly
- Assessment Year: 2025
- Tax Year: 2025
- Terms: Standard Sale
Disclosures and Reports
- Ownership: Fee Simple
- Lot Number: 1010
Listed by Brookfield Mid-Atlantic Brokerage, LLC, Elizabeth Ellis
Sold by Unrepresented, Unrepresented

Get Pre-Approved Today
Schools
Schools serving 119 Castaway Pl
School District:Frederick County Public Schools, Winchester, VA
| Name | Grades | Distance |
|---|---|---|
Jordan Springs Elementary No Street Address, Winchester, VA 22601 | PK-5 | 1.2 mi |
James Wood Middle School 1313 Amherst Street, Winchester, VA 22601 | 6-8 | 4.1 mi |
James Wood High School 161 Apple Pie Ridge Road, Winchester, VA 22603 | 9-12 | 3.5 mi |
Disclaimer:
School attendance boundaries provided by ATTOM Data Solutions and are for reference only. Contact the school directly to verify enrollment eligibility.
Price & Sales History for 119 Castaway Pl
Date
Details
Price
Change
Source
7/08/2026
Sold
$359,990
—
MLS
3/19/2026
Price Reduced
$359,990
-4%
MLS
3/13/2026
Price Reduced
$374,990
-5.06%
MLS
1/16/2026
Listed
$394,990
—
MLS
Disclaimer: Historical sales information is derived from public records provided by the county offices. Information is not guaranteed and should be independently verified.
119 Castaway Place, Winchester, VA 22603 (MLS# VAFV2039040) is a Townhouse property that was sold at $359,990 on July 08, 2026. Want to learn more about 119 Castaway Place? Do you have questions about finding other Townhouse real estate for sale in Winchester? You can browse all Winchester real estate or contact a Coldwell Banker agent to request more information.