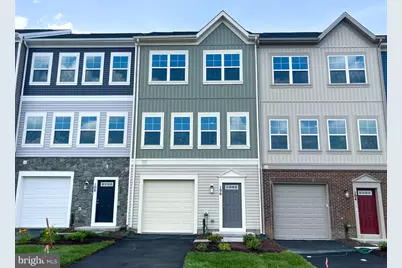
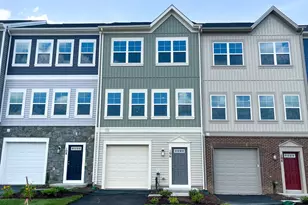
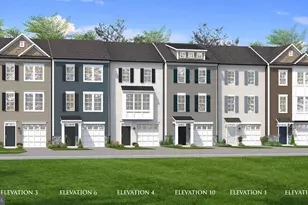
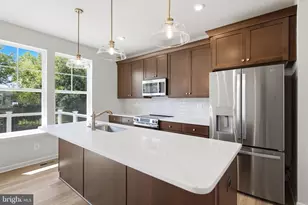
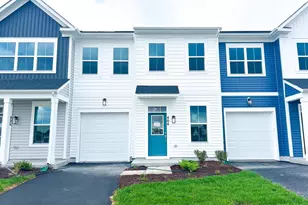
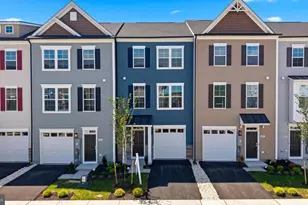
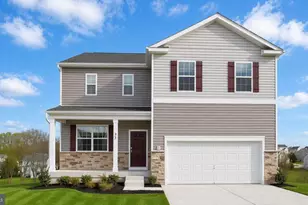
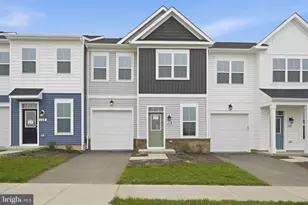
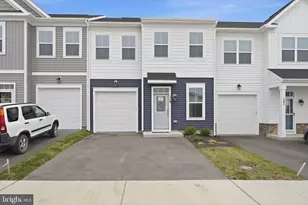
Full Property Details for 106 Swansong Place
General
- Sold For: $369,990
- HOA FEE: $164/month
- Taxes: (2026)
- Status: Closed
- Type: Townhouse
- Source: BrightMLSMidAtlantic
- MLS ID: VAFV2040852
- Added to Site: 195 day(s) ago
Interior
- Interior Features: Attic, Combination Dining/Living, Primary Bath(s), Floor Plan - Open
- Appliances: Washer/Dryer Hookups Only, Dishwasher, Disposal, Icemaker, Range Hood, Refrigerator, Oven/Range - Electric
Rooms
- Total Bathrooms: 4
- Full Bathrooms: 2
- Half Bathrooms: 2
- Upper Floor Baths: 2
- Upper - Full Baths: 2
- Main Floor Baths: 1
- Main - 1/2 Baths: 1
- Lower Floor Baths: 1
- Lower - 1/2 Baths: 1
- Total Bedrooms: 3
- Bedrooms Upper: 3
Additional Information
- Shared Amenities: Basketball Courts, Bike Trail, Club House, Common Grounds, Community Center, Jog/Walk Path, Picnic Area, Pool - Outdoor, Recreational Center, Tennis - Indoor, Tot Lots/Playground, Volleyball Courts
- Shared Pool: Yes
- Pool: Yes
- Security/Safety: Smoke Detector
Parking
- Garage: Yes
- Garage Spaces: 1
- Total Spaces: 1
- Parking Type: On Street, Attached Garage
- Garage Description: Garage - Front Entry
Location
- County: FREDERICK
- Subdivision: SNOWDEN BRIDGE
- Driving Directions: Rte. 7 W. to I-81 N. to exit #317 (Route 11). Right onto Route 11 N towards Stephenson. Go approx 1.5 mi to a right onto Old Charles Town Road. Right on Snowden Bridge Blvd and follow signs to Brookfield Models/Sales center
School Information
- School District: Frederick County Public Schools
- Elementary School: Jordan Springs
- Middle School: James Wood
- High School: James Wood
Community
- Association: Yes
- Assoc. Fees Include: Common Area Maintenance, Snow Removal, Trash
Heating & Cooling
- Central air: Yes
- Cooling Type: Central A/C
- Cooling Fuel: Electric
- Heating Type: Forced Air
- Heating Fuel: Natural Gas
- Water Heater: Natural Gas
Utilities
- Sewer: Public Sewer
- Water: Public
Structural Information
- Architectural Style: Craftsman
- Structure Type: Interior Row/Townhouse
- Builder: BROOKFIELD RESIDENTIAL
- Model: SKYLINE
- Construction: Vinyl Siding
- Basement: Yes
- Basement Desc.: Full, Fully Finished
- Foundation: Slab
- Roof: Fiberglass
- Walls/Ceilings: 9'+ Ceilings, Dry Wall
- Windows: Low-E
- Doors: Insulated, Six Panel
- Stories Description: Lower 1, Main, Upper 1
- Square Feet: 1,669
- Sq. Ft. Source: Estimated
- Living Area: 1,669 Sq. Ft.
- Finished Above Grnd: 1,669 Sq. Ft.
- Year Built: 2026
- Year Built Source: Estimated
Unit Information
Lot Features
- Lot Size (Acres): 0.05
- Lot Size (Sq. Ft.): 2,000
- Lot Size Source: Estimated
- Zoning: R
- Lot Description: Backs to Trees
Green Features
- RFactor - Ceilings: 30
- RFactor - Walls: 13
- RFactor-Basement: 11
Financial Considerations
- Price Per Sq. Ft.: $221.68
- Association Fee: $164
- Assoc Fee Freq.: Monthly
- Tax Year: 2026
- Terms: Standard Sale
Disclosures and Reports
- Ownership: Fee Simple
- Lot Number: 2412
Listed by Brookfield Mid-Atlantic Brokerage, LLC, Elizabeth Ellis
Sold by Long & Foster Real Estate, Inc., Ela H Moyer