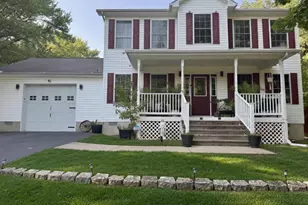
Full Property Details for 107 Oak Ridge Dr
General
- Sold For: $425,000
- Taxes: $2,082 (2025)
- Status: Closed
- Type: Single Family
- Source: BrightMLSMidAtlantic
- MLS ID: VAFV2041160
- Added to Site: 170 day(s) ago
Interior
- Rooms/Areas: Living Room, Dining Room, Primary Bedroom, Bedroom 2, Bedroom 3, Kitchen, Family Room, Foyer, Sun/Florida Room, Laundry, Attic
- Interior Features: Kitchen - Country, Family Room Off Kitchen, Dining Area, Primary Bath(s), Built-Ins, Chair Railings, Entry Level Bedroom, Wood Floors, Floor Plan - Traditional, Stove - Pellet
- Fireplace: Yes
- Number of Fireplaces: 1
- Fireplace(s): Flue for Stove
- Appliances: Dishwasher, Icemaker, Disposal, Dryer, Oven/Range - Electric, Range Hood, Refrigerator, Washer
Rooms
- Total Bathrooms: 3
- Full Bathrooms: 3
- Main Floor Baths: 2
- Main - Full Baths: 2
- Lower Floor Baths: 1
- Lower - Full Baths: 1
- Total Bedrooms: 4
- Bedrooms Lower: 1
- Bedrooms Main & Up: 3
Exterior
- Exterior Features: Extensive Hardscape, Flood Lights
- Porch/Patio/Deck: Patio(s)
Parking
- Garage: Yes
- Garage Spaces: 2
- Total Spaces: 8
- Parking Features: Paved Driveway
- Parking Type: Driveway, Detached Garage
- Garage Description: Garage - Front Entry, Additional Storage Area, Oversized
Location
- County: FREDERICK
- Subdivision: LAKESIDE ESTATES
- Driving Directions: I-81 to Tasker Rd Exit. Take Tasker past library to left on Oak Ridge Dr to House on Left.
- Location Details: Suburban
School Information
- School District: Frederick County Public Schools
- High School: Sherando
Community
- Pets Allowed: Yes
- Pets: Cats OK, Dogs OK
Heating & Cooling
- Central air: Yes
- Cooling Type: Heat Pump(s), Central A/C
- Cooling Fuel: Electric
- Heating Type: Heat Pump(s)
- Heating Fuel: Electric
- Water Heater: Electric
Utilities
- Sewer: Public Sewer
- Water: Public
Structural Information
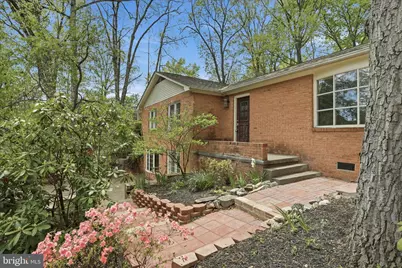
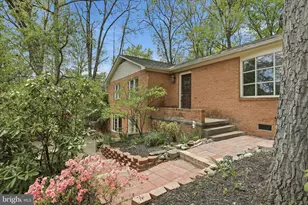
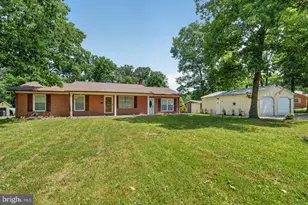
- Architectural Style: Raised Ranch/Rambler
- Structure Type: Detached
- Construction: Brick
- Basement: Yes
- Basement Entrance: Yes
- Basement Desc.: Partial, Front Entrance, Fully Finished, Walkout Level, Windows
- Foundation: Block, Crawl Space
- Roof: Shingle
- Doors: French
- Stories Description: Lower 1, Main
- Square Feet: 3,184
- Sq. Ft. Source: Estimated
- Living Area: 3,090 Sq. Ft.
- Finished Above Grnd: 2,148 Sq. Ft.
- Finished Below Grnd: 942 Sq. Ft.
- Basement Finished: 30%
- Year Built: 1977
- Year Built Source: Assessor
- Property Condition: Good
Unit Information
- Bathrooms-Lower: 1
- Bedrooms-Lower: 1
Additional Structures
- Other Structures: Shed Shop
Lot Features
- Property View: Courtyard, Garden/Lawn
- Lot Size (Acres): 0.55
- Lot Size (Sq. Ft.): 23,958
- Lot Size Source: Estimated
- Street/Road Desc.: Black Top
- Zoning: RP
- Lot Description: Landscaping, Backs to Trees
- Fencing (Description): Partially
Financial Considerations
- Price Per Sq. Ft.: $197.86
- Assessment Year: 2025
- City/TownTax Freq: Annually
- County Tax: $2,082
- County Tax Freq: Annually
- Tax w/Assessment: $433,772
- Tax Amount: $2,082
- Tax Year: 2025
- Terms: Standard Sale
- Tax Total Finished Sq. Ft.: 2999
Disclosures and Reports
- Ownership: Fee Simple
- Inclusions: Pellet Stove
- Section: 5
- Lot Number: 20
Listed by Coldwell Banker Premier, Stuart A Sinclair
Sold by Pearson Smith Realty, LLC, Joshua R Herron