This is a carousel with tiles that activate property listing cards. Use the previous and next buttons to navigate.
1/1
$400,000
This is a carousel with tiles that activate property listing cards. Use the previous and next buttons to navigate.
1/1
Property Description
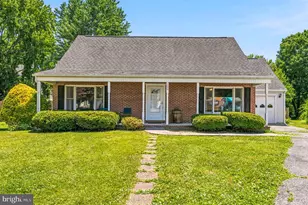
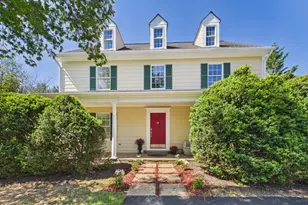
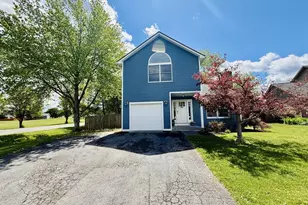
Tucked away on a quiet cul-de-sac in the heart of Albin Village, this charming Cape Cod combines flexible living with a move-in ready finish - and the big-ticket items are already done for you. The roof was replaced just six years ago, the HVAC and water heater were both replaced in 2023, and every light fixture, ceiling fan, light switch, outlet, and cover was updated in 2024. New LVP flooring was installed in all three bathrooms in 2024, and the laundry room and upstairs hallway received brand-new flooring in 2026. Just move in and enjoy. The main level offers a rare and versatile bedroom alongside a full bath is ideal for guests, multi-generational living, or a home office. The updated kitchen features a sunny breakfast area and flows seamlessly into a formal dining room, making entertaining effortless. Step outside to your fully fenced, private backyard complete with a patio offers the perfect retreat for relaxing or hosting gatherings. Upstairs, you'll find two spacious en-suite bedrooms, each with their own private full bath, plus a fourth bedroom and the convenience of an upstairs laundry room. An attached one-car garage rounds out this well-designed floorplan. Located in Albin Village - a well-established, low-HOA community in Frederick County - you're minutes from shopping, dining, with quick access to I-81 for an easy commute to Winchester and beyond. Nearby Sherando Park offers trails, a pool, sports fields, and picnic areas for year-round outdoor enjoyment. Schedule your private tour today - this one won't last!
Full Property Details
Full Property Details for 109 Targee Pl
General
- Sold For: $400,000
- HOA FEE: $13/month
- HOA FEE FREQ.: Annually
- Taxes: $1,866 (2025)
- Status: Closed
- Type: Single Family
- Source: BrightMLSMidAtlantic
- MLS ID: VAFV2042816
- Added to Site: 62 day(s) ago
Interior
- Interior Features: Bathroom - Stall Shower, Bathroom - Tub Shower, Breakfast Area, Ceiling Fan(s), Floor Plan - Traditional, Kitchen - Efficiency, Primary Bath(s)
- Appliances: Dishwasher, Disposal, Dryer, Microwave, Refrigerator, Stainless Steel Appliances, Stove, Washer, Water Heater
- Flooring: Laminated, Luxury Vinyl Plank
Rooms
Bathrooms
- Total Bathrooms: 3
- Full Bathrooms: 3
- Upper Floor Baths: 2
- Upper - Full Baths: 2
- Main Floor Baths: 1
- Main - Full Baths: 1
Bedrooms
- Total Bedrooms: 4
- Bedrooms Upper: 3
- Bedrooms Main & Up: 1
Other Rooms
- Laundry: Upper Floor
Exterior
- Porch/Patio/Deck: Patio(s), Porch(es)
Parking
- Garage: Yes
- Garage Spaces: 1
- Total Spaces: 4
- Parking Type: Attached Garage, Driveway
- Garage Description: Garage - Front Entry
Location
- County: FREDERICK
- Subdivision: ALBIN VILLAGE
- Driving Directions: Use GPS
School Information
- School District: Frederick County Public Schools
- Elementary School: Bass-Hoover
- Middle School: Robert E. Aylor
- High School: Sherando
Community
- Association: Yes
- Assoc. Name: ALBIN VILLAGE
- Assoc. Fees Include: Common Area Maintenance
Heating & Cooling
- Central air: Yes
- Cooling Type: Ceiling Fan(s), Central A/C
- Cooling Fuel: Electric
- Heating Type: Heat Pump(s)
- Heating Fuel: Electric
- Water Heater: Electric
Utilities
- Sewer: Public Sewer
- Water: Public
- Utility Description: Electric Available, Natural Gas Available, Phone Available, Sewer Available, Water Available
Structural Information
- Architectural Style: Cape Cod
- Structure Type: Detached
- Construction: Vinyl Siding
- Foundation: Crawl Space
- Roof: Asphalt
- Walls/Ceilings: Dry Wall
- Stories Description: Main, Upper 1
- Square Feet: 1,972
- Sq. Ft. Source: Assessor
- Living Area: 1,972 Sq. Ft.
- Finished Above Grnd: 1,972 Sq. Ft.
- Year Built: 1986
- Year Built Source: Assessor
Lot Features
- Lot Size Source: Assessor
- Zoning: RP
- Fencing (Description): Fully, Wood
Financial Considerations
- Price Per Sq. Ft.: $202.84
- Association Fee: $158
- Assoc Fee Freq.: Annually
- Assessment Year: 2025
- City/TownTax Freq: Annually
- County Tax: $1,866
- County Tax Freq: Annually
- Tax w/Assessment: $388,800
- Tax Amount: $1,866
- Tax Year: 2025
- Terms: Standard Sale
- Tax Total Finished Sq. Ft.: 1972
Disclosures and Reports
- Ownership: Fee Simple
- Lot Number: 21
Listed by Real Broker, LLC, Dinora Chacon
Sold by Samson Properties, Cathy Ann Nowell

Get Pre-Approved Today
Schools
Schools serving 109 Targee Pl
School District:Frederick County Public Schools, Winchester, VA
| Name | Grades | Distance |
|---|---|---|
Bass-Hoover Elementary School 471 Aylor Road, Stephens City, VA 22655 | K-5 | 0.4 mi |
Robert E. Aylor Middle School 471 White Oak Road, White Post, VA 22663 | 6-8 | 1.3 mi |
Sherando High School 185 South Warrior Drive, Stephens City, VA 22655 | 9-12 | 1.3 mi |
Disclaimer:
School attendance boundaries provided by ATTOM Data Solutions and are for reference only. Contact the school directly to verify enrollment eligibility.
Price & Sales History for 109 Targee Pl
Date
Details
Price
Change
Source
7/27/2026
Sold
$400,000
—
MLS
6/26/2026
Listed
$400,000
—
MLS
Disclaimer: Historical sales information is derived from public records provided by the county offices. Information is not guaranteed and should be independently verified.
109 Targee Place, Stephens City, VA 22655 (MLS# VAFV2042816) is a Single Family property that was sold at $400,000 on July 27, 2026. Want to learn more about 109 Targee Place? Do you have questions about finding other Single Family real estate for sale in Stephens City? You can browse all Stephens City real estate or contact a Coldwell Banker agent to request more information.